
Views - Eco Friendly











Address
7957 N Village Avenue, Tucson, AZ
Price
$ 899,000
Property Attributes
- ID#22615957
- TypeSingle Family
- Listing Status Active
- CountyPIMA
- CityTucson
- AreaNorthwest
- NeighborhoodSuffolk Hills
- Zip85704
- StyleContemporary,Ranch
- Year Built1967
- Taxes$ 3871
- Price$ 899,000
- Bedrooms4
- Full Bathrooms3
- Half Bathrooms0
- Sqr Footage2600
- Lot Size0.86 Acres
Data Source:
Multiple Listing Service of Southern Arizona
Property Description
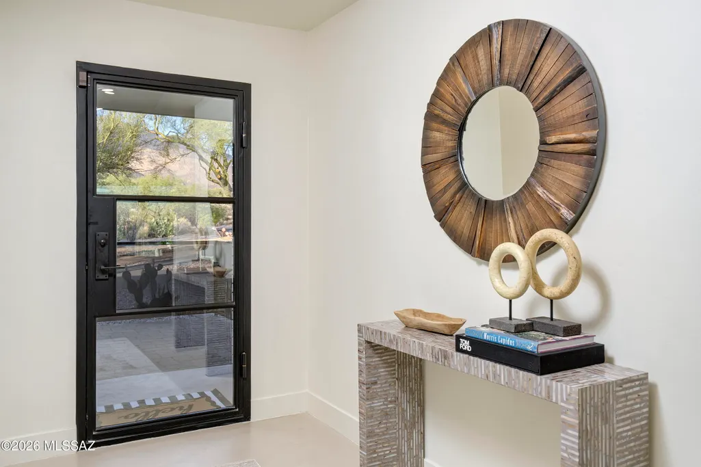
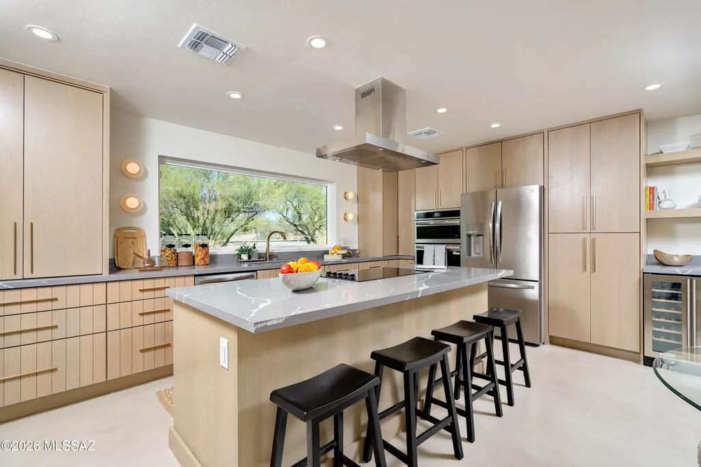
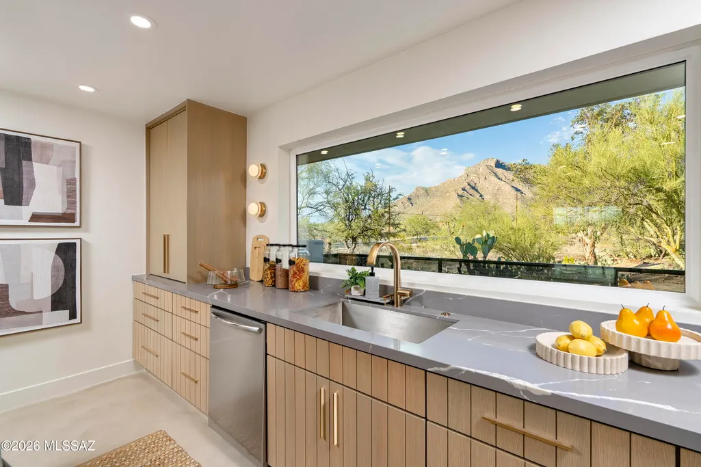
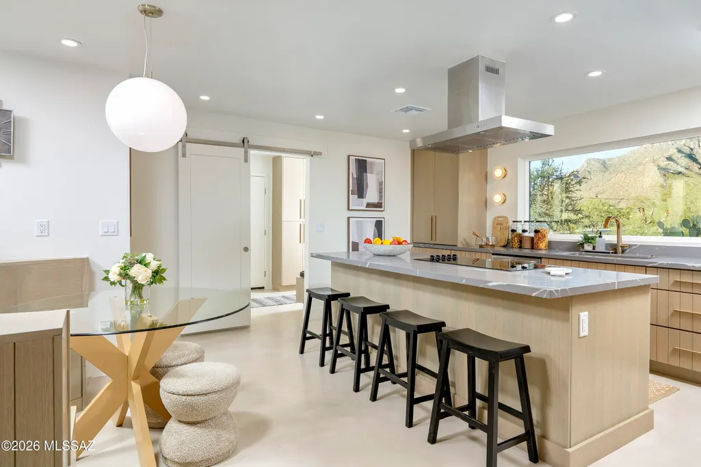
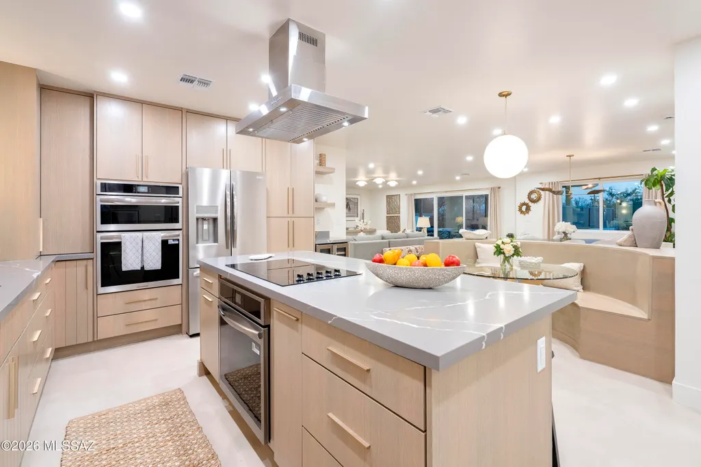
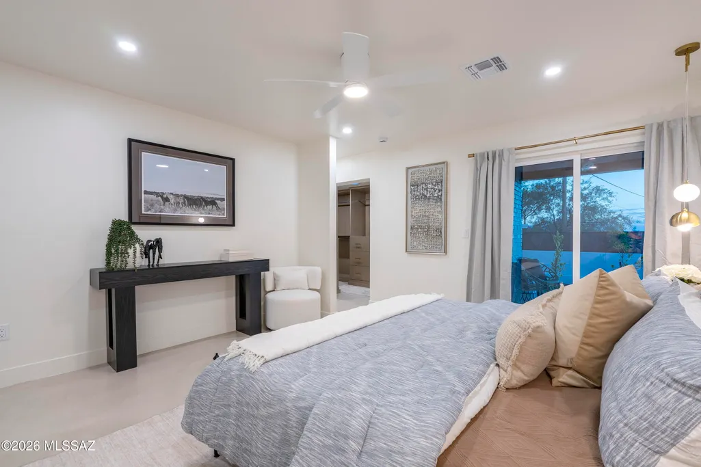
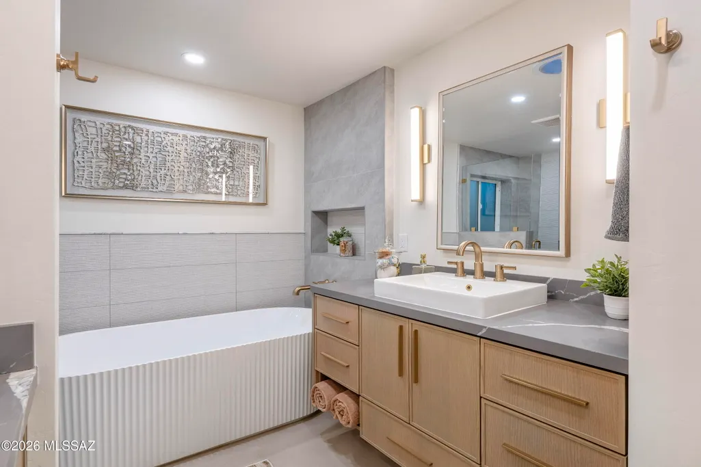
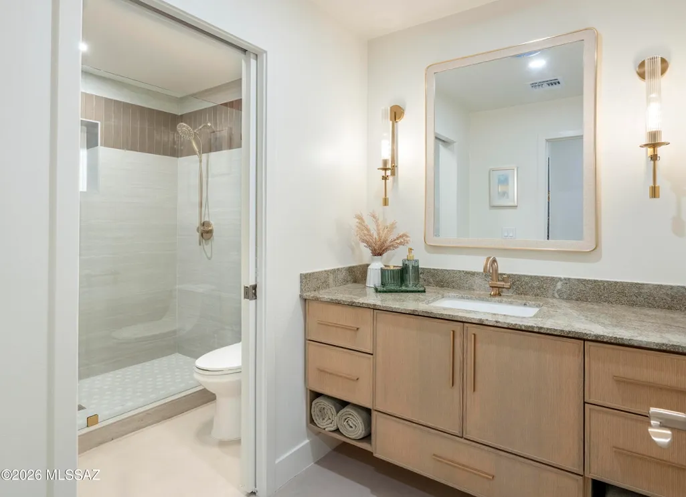
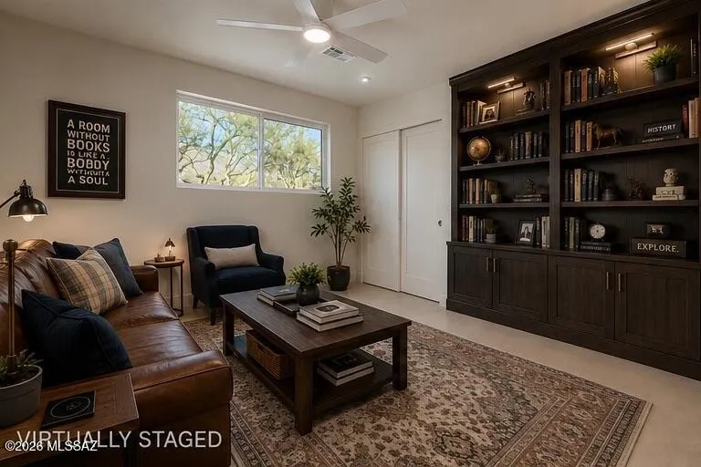
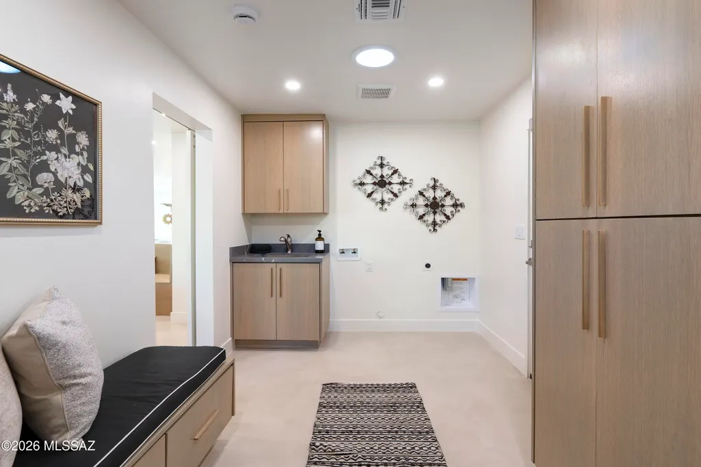
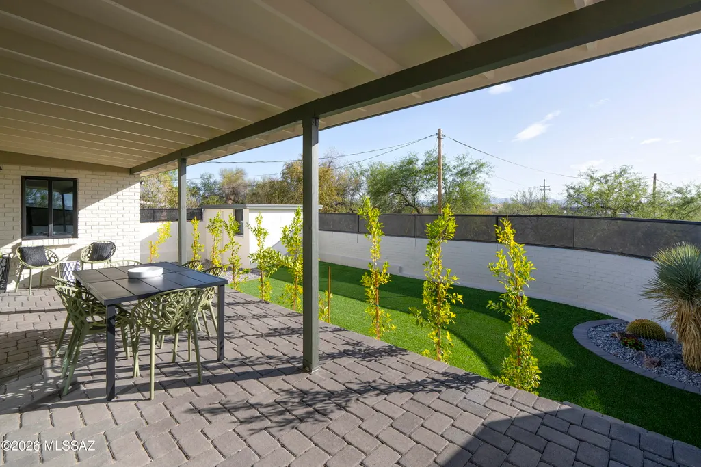
Seller will accept or counter offers between $899,000 and $925,000. Welcome to another exceptional Lidda Design remodel in the highly sought-after Suffolk Hills neighborhood. Set on nearly an acre w/ stunning mountain views, this beautifully reimagined 4-bedroom, 3-bath home plus dedicated office offers the perfect blend of contemporary design & functionality. Enter through a beautifully designed front courtyard w/ breathtaking Catalina Mountain views, creating an unforgettable first impression. The expansive open-concept kitchen, living, & dining area is filled w/ natural light from oversized sliding glass doors. The showstopping kitchen features designer cabinetry, quartz countertops, a built-in dining table, & a huge picture window over the sink perfectly framing the mountains. A sleek modern fireplace creates a striking focal point in the main living space. The luxurious primary suite offers a spa-inspired retreat w/ a soaking tub, walk-in shower, & custom walk-in closet. Three generously sized secondary bedrooms provide plenty of space for family, guests, or a flex room. The low-maintenance backyard features a covered patio, turf, & a storage shed, while offering endless possibilities to expand by adding a pool, detached garage, or both (see last picture). Designer lighting, stylish finishes, abundant storage, & a spacious laundry room w/ a sink & built-ins complete this stunning remodel. A private rear entry w/ a custom metal gate provides added privacy & security. A rare opportunity to own a move-in-ready Lidda Design masterpiece in one of Tucson's most desirable Oro Valley neighborhoods, just minutes from restaurants, shopping, & Pima Canyon Trailhead.
| Elementary School | Middle School | High School |
|---|---|---|
| Harelson Elementary School | Cross Middle School | Canyon Del Oro High School |
General Features
| Living Area | 2600.0 |
|---|---|
| Heating | Forced Air,Natural Gas |
| Cooling | Central Air,Ceiling Fans |
| Utilities | Sewer Connected |
| Roof | Built-Up - Reflect |
| Appliances | Disposal,Dishwasher,Electric Oven,Gas Oven,Gas Range,Lazy Susan,Microwave,Refrigerator,Wine Cooler |
| Zoning | Oro Valley - R136 |
| Garage Spaces | 0.0 |
| Patio/Porch Features | Covered |
| Architectural Style | Contemporary,Ranch |
| Pool Features | None |
| Security Features | Alarm Installed,Window Bars,Smoke Detector(s) |
| Construction Materials | Brick |
| Year Built | 1967 |
| View | Mountain(s),Sunrise,Sunset |
| Township | 12 |
| Levels | One |
| Property Subtype | Single Family Residence |
| Tax Year | 2025 |
| Parcel Number | 225-51-0640 |
| Community Features | None |
| Accessibility | None |
| County | Pima |
| Property Type | Residential |
| Association Amenities | None |
| HOA | No |
| Attached Garage | Yes |
| Subdivision Name | Suffolk Hills (1-44,1A&1B&BLKA&B) |
| Garage Y/N | No |
| Green Energy Generation | Solar |
| Other Structures | Shed(s) |
| Full Baths | 3 |
| Status | Active |
| Directions | Oracle/Magee-east on Magee to N. Village Ave South on N. Village Ave to address. |
| High School | Canyon Del Oro |
| City | Tucson |
| Disclosures | Seller Prop Disclosure,Insurance Claims History Report,Lead-Based Paint |
| High School District | Amphitheater |
| MLS Area | Northwest |
| Lot Size Units | Acres |
| Lot Size Square Feet | 37549.0 |
| Carport Spaces | 2.0 |
| Carport Y/N | No |
| Spa Features | None |
| Elementary School | Harelson |
| Land Lease Y/N | No |
| Tax Annual Amount | 3871.42 |
| Middle/Junior High School | Cross |
| Lease Renewal Y/N | No |
| MLS Area Minor | Northwest |
| Additional Parcels Y/N | No |
| Concessions | Yes |
| Lease Considered Y/N | No |
| Rent Control Y/N | No |
| Standard Status | Active |
| MobileHomeRemainsYN | No |
| Legal Description | Suffolk Hills Lot 44 |
| New Construction | None |
| AttributionContact | 520-599-1142 |
| Water Body Access Y/N | None |
Interior Features
| Interior Amenities | Walk-In Closet(s),Kitchen Island |
|---|---|
| Flooring | Ceramic Tile,Wood |
| Total Fireplaces | 1 |
| Fireplace Features | Family Room,Gas |
| Basement (Y/N) | No |
| Air Conditioning Y/N | Yes |
| Heating Y/N | Yes |
| Window Features | Double Pane Windows |
| Fireplace Y/N | Yes |
| Laundry Features | Storage,Sink,Laundry Room |
| Total Bedrooms | 4 |
| LivingAreaSource | Floor Plan |
| Total Baths | 3 |
| Pantry | Closet |
Exterior Features
| Fencing | Block |
|---|---|
| Parking Features | Circular Driveway |
| Lot Features | Subdivided,Decorative Gravel,Corner Lot |
| Water Source | Public |
| Lot Size Area | 0.86 |
| Spa | No |
| Building Area Total | 2600.0 |
| Lot Dimensions | 96 x 308 x 38 x 38 x 67 x 357 |
| Lot Size Acres | 0.86 |
| Road Surface Type | Paved |
| Lot Size Source | Assessor |
| Covered Spaces | 2.0 |
| Crops Included Y/N | No |
| Road Responsibility | City |
| Horse Y/N | No |
| Irrigation Water Rights Y/N | No |
Amenities
- Foreclosure
- Views
- Short Sale
- New Construction
- Adult 55+
- Lease To Own
- No HOA Fees
- Furnished
- Primary On Main
- Air Conditioning
- Seller Finance
- Green
- Fixer Upper
- Horse
- Golf
- Fireplace
- Deck
- Garage
- Basement
- Pool
Property vs Single Family Average in 85704
Price
Taxes
Year Built
Visits


 © 2026 Arizona Regional Multiple Listing Service, Inc. All rights reserved. All information should be verified by the recipient and none is guaranteed as accurate by ARMLS. Information deemed to be reliable but not guaranteed. Listing broker has attempted to offer accurate data, but buyers are advised to confirm all items. Only IDX residential listings are displayed on this site. The information being provided is for consumers' personal, non-commercial use and may not be used for any purpose
 The data relating to real estate listings on this website comes in part from the Internet Data Exchange (IDX) program of Multiple Listing Service of Southern Arizona. IDX information is provided exclusively for consumers' personal, non-commercial use and may not be used for any purpose other than to identify prospective properties consumers may be interested in purchasing. Listings provided by brokerages other than Arizona are identified with the MLSSAZ IDX Logo. All Information Is Deemed Reliable
 All information deemed reliable, but not guaranteed.Listing data provided & copyrighted © by (PAAR) Prescott Area Association of REALTORS®
 The information being provided by Western Arizona Realtor Data Exchange is for the consumer's personal, non-commercial use and may not be used for any purpose other than to identify prospective properties consumer may be interested in purchasing. Any information relating to real estate for sale referenced on this web site comes from the Internet Data Exchange (IDX) program of the Western Arizona Realtor Data Exchange. Arizona is not a Multiple Listing Service (MLS), nor does it offer MLS access.
 The data relating to real estate for sale on this web site comes in part from the Internet Data Exchange(IDX) of the Sedona Verde Valley Multiple Listing Service.
Real estate listings held by brokerage firms other than this firm are marked with the IDX logo and detailed information about them includes the name of the listing brokers.
Information provided is deemed reliable but not guaranteed. All properties are subject to prior sale, change or withdrawal. The information being provided is for
The data relating to real estate for sale on this web site comes in part from the Internet Data Exchange(IDX) of the Sedona Verde Valley Multiple Listing Service.
Real estate listings held by brokerage firms other than this firm are marked with the IDX logo and detailed information about them includes the name of the listing brokers.
Information provided is deemed reliable but not guaranteed. All properties are subject to prior sale, change or withdrawal. The information being provided is for

 Northern Arizona Association of REALTORS® All information deemed reliable but not guaranteed. All properties are subject to prior sale, change or withdrawal. Neither listing broker(s) or information provider(s) shall be responsible for any typographical errors, misinformation, misprints and shall be held totally harmless. Listing(s) information is provided for consumer's personal, non-commercial use and may not be used for any purpose other than to identify prospective properties consumers may


 © BRIGHT, All Rights Reserved
