
Views











Address
188 Vereda Cabrilla Lane, Rio Rico, AZ
Price
$ 555,000
Property Attributes
- ID#22613618
- TypeSingle Family
- Listing Status Active
- CountySANTA CRUZ
- CityRio Rico
- AreaSCC-Rio Rico East
- NeighborhoodRio Rico Ranchettes 17
- Zip85648
- StyleContemporary
- Year Built2025
- Taxes$ 108
- Price$ 555,000
- Bedrooms4
- Full Bathrooms2
- Half Bathrooms0
- Sqr Footage1937
- Lot Size3.98 Acres
Data Source:
Multiple Listing Service of Southern Arizona
Property Description
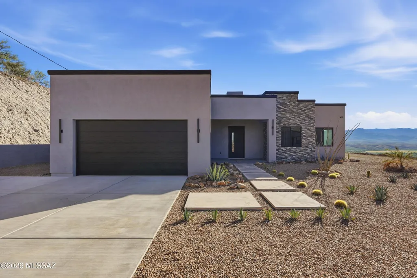
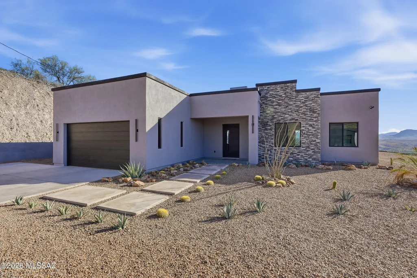
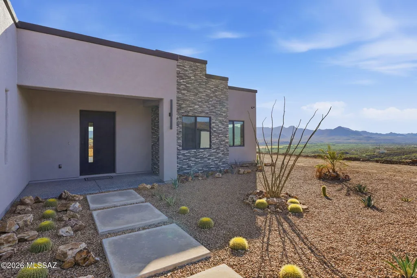
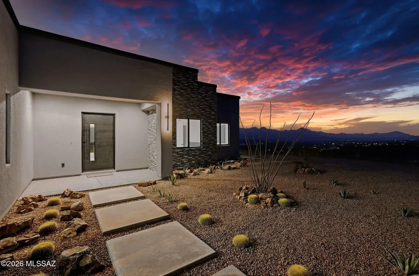
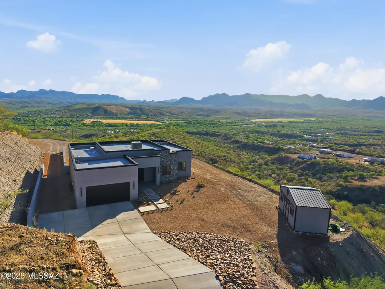
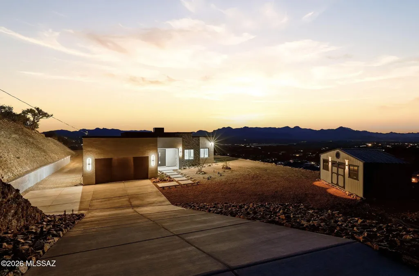
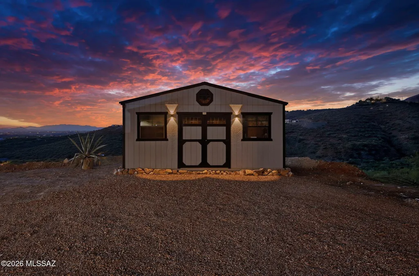
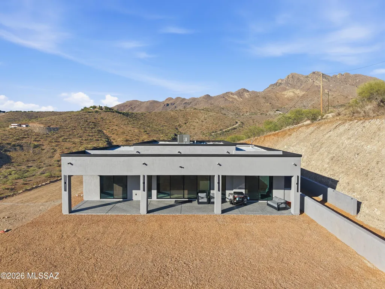
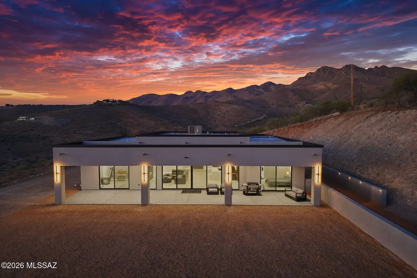
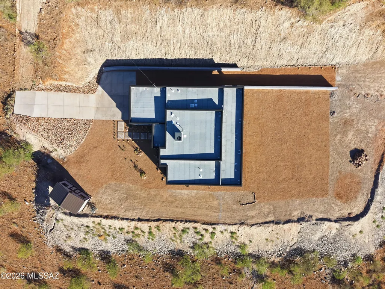
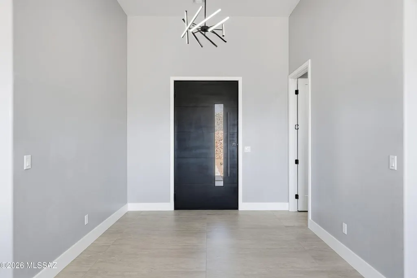
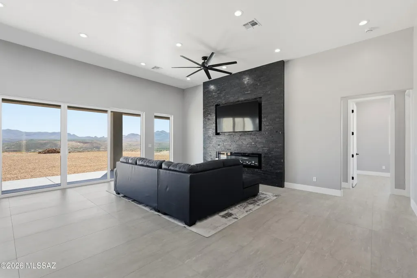
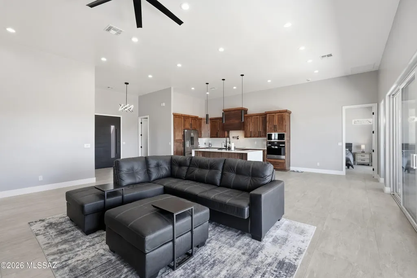
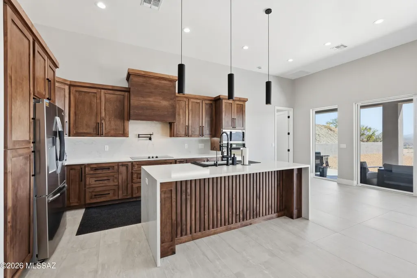
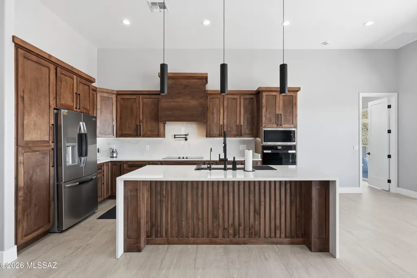
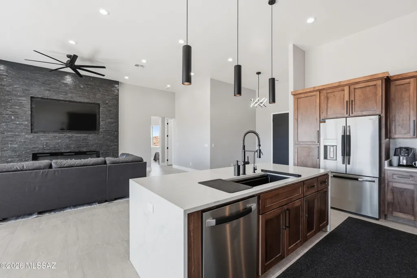
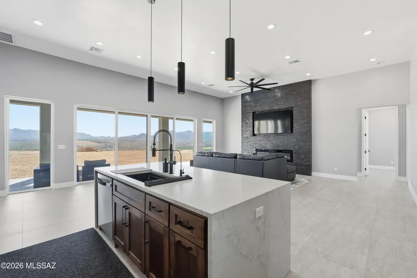
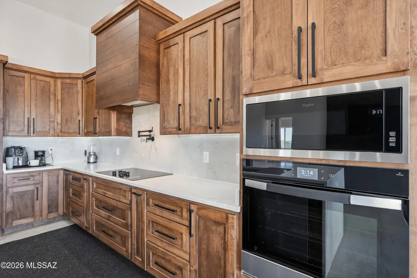
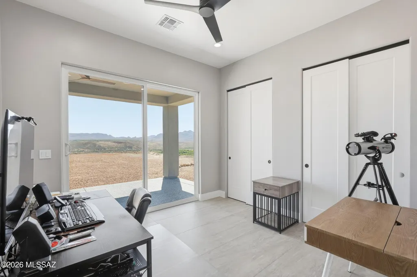
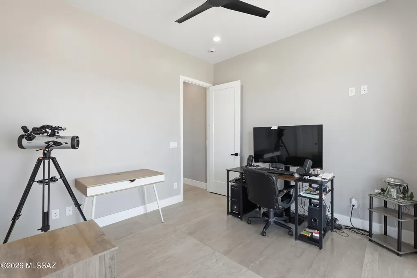
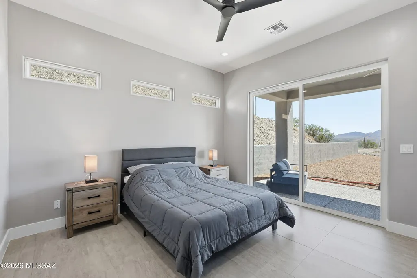
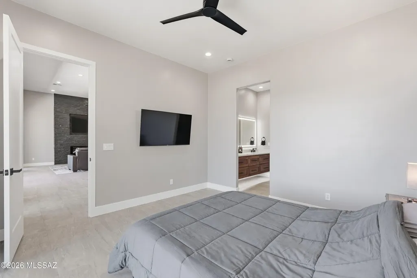
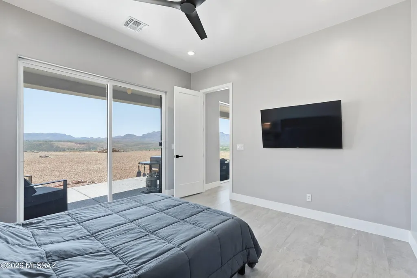
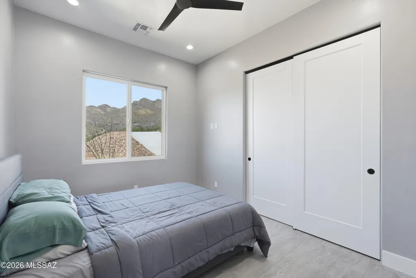
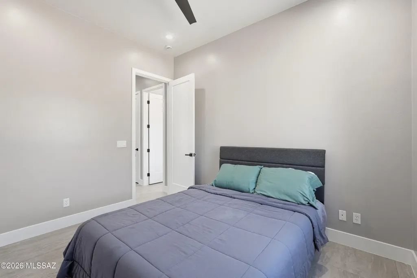
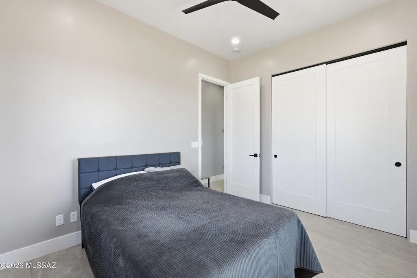
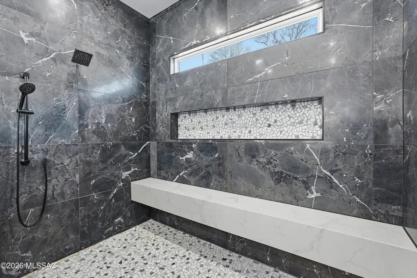
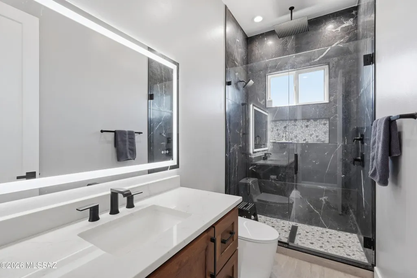
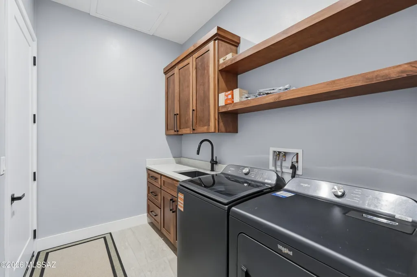
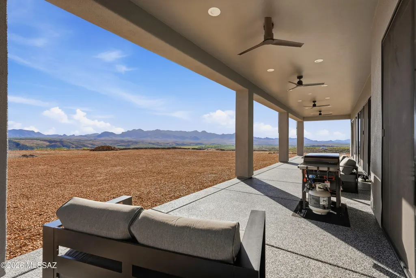
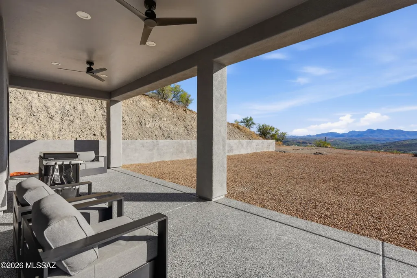
A single-family home designed for unhurried living and effortless hosting, this 4-bedroom, 2-bath residence pairs a generous 1,937 sq ft interior with the rare luxury of a 173,369 sq ft homesite. The result is a place that feels comfortably spacious inside and wonderfully open outside, ideal for buyers who want room to breathe without giving up a refined, highly upgraded living experience. Inside, the home has been thoughtfully enhanced with elevated finishes and modern design throughout. Large-format 24" x 48" porcelain tile flows seamlessly through the entire home, including the showers, creating a clean and sophisticated aesthetic. Soaring 12-foot ceilings in the great room, 10-foot ceilings throughout the remainder of the home, and 8-foot interior doors add volume and openness, while an upgraded interior lighting package featuring additional recessed lighting, modern pendant fixtures, a foyer chandelier, and luxury lighted bathroom mirrors brings warmth and contemporary style to every space. At the center of the home, the kitchen is designed to impress with 3cm quartz countertops throughout, including a dramatic waterfall island, paired with upgraded Moen fixtures and faucets for a polished, upscale finish. The spacious great room is anchored by a stunning 12-foot stone accent wall with an integrated electric fireplace, creating a natural focal point for relaxing evenings or entertaining guests. The home's thoughtful layout offers flexibility for a dedicated office, hobby or fitness space, and comfortable overnight accommodations when friends and family visit. Both bathrooms have been tastefully upgraded, including a frameless glass shower door in the secondary bath and high-efficiency modern toilets throughout. High-end black Hunter ceiling fans are installed throughout the home and patio areas, complementing the home's modern aesthetic while enhancing year-round comfort. Designed to blur the line between indoor and outdoor living, the property features expansive 16-foot x 8-foot four-panel sliding glass doors, two additional 8-foot picture windows, and oversized 8-foot x 8-foot sliding glass doors in both rear bedrooms, filling the home with natural light and opening directly to the outdoor living spaces. Step outside and the scale of the property becomes even more impressive. A 58-foot full-length covered patio with epoxy-coated flooring and Hunter ceiling fans creates an ideal setting for entertaining, dining, or simply enjoying quiet desert evenings. Professionally installed epoxy flooring extends across both covered patios and into the garage, while the professionally designed landscaping, extended concrete driveway, oversized paver walkway, and paint-matched 10' x 20' utility shed add both beauty and functionality. The property is further enhanced with professionally constructed block walls finished with stucco and paint, offering privacy and a finished custom-home feel. Modern conveniences include a whole-house 48K water softener with carbon filtration, an under-sink reverse osmosis system, Behr two-tone interior and exterior paint, and a Tesla Level 2 EV charger installed in the garage. Set across an expansive 173,369 sq ft homesite, the outdoor space offers endless possibilities -- from creating private seating areas and gardens to adding future recreational amenities or simply enjoying the peace and breathing room that comes with owning substantial land. If you have been waiting for a home that combines thoughtful design, luxury upgrades, and a truly exceptional lot size, this is the opportunity to experience that lifestyle firsthand. Schedule your private showing today and discover the space, comfort, and elevated living this property has to offer.
| Elementary School | Middle School | High School |
|---|---|---|
| San Cayetano Elementary | Coatimundi Middle School | Rio Rico High School |
General Features
| Living Area | 1937.0 |
|---|---|
| Sewer | Septic Tank |
| Heating | Electric,Heat Pump |
| Cooling | Central Air,Ceiling Fans |
| Roof | Built-Up - Reflect |
| Appliances | Dishwasher,Electric Cooktop,Microwave,Refrigerator |
| Zoning | SCC - R-2 |
| Garage Spaces | 2.0 |
| Patio/Porch Features | Patio |
| Architectural Style | Contemporary |
| Pool Features | None |
| Security Features | Smoke Detector(s) |
| Construction Materials | Brick,Stucco Finish |
| Year Built | 2025 |
| View | Mountain(s) |
| Township | 22 |
| Levels | One |
| Property Subtype | Single Family Residence |
| Tax Year | 2025 |
| Parcel Number | 133-02-149 |
| Community Features | None |
| Accessibility | Smart Panel,None |
| County | Santa Cruz |
| Property Type | Residential |
| HOA | No |
| Attached Garage | Yes |
| Subdivision Name | Rio Rico Ranchettes 17 |
| Garage Y/N | No |
| Full Baths | 2 |
| Status | Active |
| Directions | From I-19,take Exit 17 Rio Rico Dr. Head east,turn left on Pendleton,right on Camino Josefina,then right on Vereda Cabrilla Ln. |
| High School | Rio Rico High School |
| City | Rio Rico |
| Disclosures | Seller Prop Disclosure |
| High School District | Santa Cruz Valley United School District #35 |
| MLS Area | SCC-Rio Rico East |
| Lot Size Units | Acres |
| Lot Size Square Feet | 173368.0 |
| Carport Spaces | 0.0 |
| Carport Y/N | No |
| Spa Features | None |
| Elementary School | San Cayetano Elementary |
| Land Lease Y/N | No |
| Tax Annual Amount | 108.5 |
| Middle/Junior High School | Coatimundi Middle School |
| Lease Renewal Y/N | No |
| MLS Area Minor | SCC-Rio Rico East |
| Additional Parcels Y/N | No |
| Lease Considered Y/N | No |
| Rent Control Y/N | No |
| Virtual Tour | https://my.matterport.com/show/?m=eMcBsXtH4ui&brand=0&mls=1& |
| Standard Status | Active |
| MobileHomeRemainsYN | No |
| Legal Description | Sub Rio Rico Ranchettes Unit No.17 Lot 149 Of Blk 499 |
| New Construction | None |
| Water Body Access Y/N | None |
Interior Features
| Interior Amenities | Kitchen Island |
|---|---|
| Flooring | Ceramic Tile |
| Fireplace Features | Living Room,See Remarks |
| Basement (Y/N) | No |
| Air Conditioning Y/N | Yes |
| Heating Y/N | Yes |
| Fireplace Y/N | No |
| Laundry Features | Other,Laundry Room |
| Total Bedrooms | 4 |
| LivingAreaSource | Owner |
| Total Baths | 2 |
Exterior Features
| Exterior Amenities | None |
|---|---|
| Fencing | None |
| Lot Features | East/West Exposure,Decorative Gravel |
| Water Source | Public |
| Lot Size Area | 3.98 |
| Spa | No |
| Building Area Total | 1937.0 |
| Lot Dimensions | Irregular |
| Lot Size Acres | 3.98 |
| Road Surface Type | Chip And Seal |
| Lot Size Source | Owner |
| Covered Spaces | 2.0 |
| Crops Included Y/N | No |
| Road Responsibility | County |
| Horse Y/N | No |
| Irrigation Water Rights Y/N | No |
Amenities
- Foreclosure
- Views
- Short Sale
- New Construction
- Adult 55+
- Lease To Own
- No HOA Fees
- Furnished
- Primary On Main
- Air Conditioning
- Seller Finance
- Green
- Fixer Upper
- Horse
- Golf
- Fireplace
- Deck
- Garage
- Basement
- Pool
Property vs Single Family Average in 85648
Price
Taxes
Year Built
Visits
In The Neighborhood
Views
Rio Rico
$ 320,000
- Type
- Single Family
- Size
- 1,530 SqFt
- Rooms
- 3 Beds + 2 Baths
 Century 21 Success Realty
Views
Rio Rico
$ 242,000
- Type
- Single Family
- Size
- 1,362 SqFt
- Rooms
- 3 Beds + 2 Baths
Tierra Antigua Realty
Views
Rio Rico
$ 335,000
- Type
- Single Family
- Size
- 1,617 SqFt
- Rooms
- 3 Beds + 2 Baths
Century 21 Success Realty
Views
Rio Rico
$ 330,000
- Type
- Single Family
- Size
- 1,554 SqFt
- Rooms
- 4 Beds + 2 Baths
Coldwell Banker Realty
Views
Rio Rico
$ 315,000
- Type
- Single Family
- Size
- 1,639 SqFt
- Rooms
- 3 Beds + 2 Baths
Realty One Group Integrity
Views
Rio Rico
$ 420,000
- Type
- Single Family
- Size
- 2,019 SqFt
- Rooms
- 3 Beds + 2 Baths
Tierra Antigua Realty
Reduced
Rio Rico
$ 355,000
- Type
- Single Family
- Size
- 1,834 SqFt
- Rooms
- 3 Beds + 2 Baths
Coldwell Banker Realty
Reduced
Rio Rico
$ 899,999
- Type
- Single Family
- Size
- 3,456 SqFt
- Rooms
- 3 Beds + 3.5 Baths
Bliss Realty & Investments


 © 2026 Arizona Regional Multiple Listing Service, Inc. All rights reserved. All information should be verified by the recipient and none is guaranteed as accurate by ARMLS. Information deemed to be reliable but not guaranteed. Listing broker has attempted to offer accurate data, but buyers are advised to confirm all items. Only IDX residential listings are displayed on this site. The information being provided is for consumers' personal, non-commercial use and may not be used for any purpose
 All information deemed reliable, but not guaranteed.Listing data provided & copyrighted © by (PAAR) Prescott Area Association of REALTORS®
 The information being provided by Western Arizona Realtor Data Exchange is for the consumer's personal, non-commercial use and may not be used for any purpose other than to identify prospective properties consumer may be interested in purchasing. Any information relating to real estate for sale referenced on this web site comes from the Internet Data Exchange (IDX) program of the Western Arizona Realtor Data Exchange. Arizona is not a Multiple Listing Service (MLS), nor does it offer MLS access.
 The data relating to real estate for sale on this web site comes in part from the Internet Data Exchange(IDX) of the Sedona Verde Valley Multiple Listing Service.
Real estate listings held by brokerage firms other than this firm are marked with the IDX logo and detailed information about them includes the name of the listing brokers.
Information provided is deemed reliable but not guaranteed. All properties are subject to prior sale, change or withdrawal. The information being provided is for
The data relating to real estate for sale on this web site comes in part from the Internet Data Exchange(IDX) of the Sedona Verde Valley Multiple Listing Service.
Real estate listings held by brokerage firms other than this firm are marked with the IDX logo and detailed information about them includes the name of the listing brokers.
Information provided is deemed reliable but not guaranteed. All properties are subject to prior sale, change or withdrawal. The information being provided is for

 Northern Arizona Association of REALTORS® All information deemed reliable but not guaranteed. All properties are subject to prior sale, change or withdrawal. Neither listing broker(s) or information provider(s) shall be responsible for any typographical errors, misinformation, misprints and shall be held totally harmless. Listing(s) information is provided for consumer's personal, non-commercial use and may not be used for any purpose other than to identify prospective properties consumers may


 © BRIGHT, All Rights Reserved
