
Price Reduction - Golf Course - Primary on Main
Address
1323 Lorewood Grove Road, Middletown, DE
Price
$ 650,000
Property Attributes
- ID#DENC2110226
- TypeSingle Family
- Listing Status ACTIVE
- CountyNEW CASTLE
- CityMiddletown
- AreaSouth Of The Canal
- NeighborhoodSummit
- Zip19709
- StyleA-Frame,Ranch/Rambler
- Year Built2000
- Taxes$ 3913
- Price$ 650,000
- Bedrooms3
- Full Bathrooms3
- Half Bathrooms0
- Sqr Footage3370
- Lot Size1.25 Acres
Data Source:
Bright MLS
Property Description
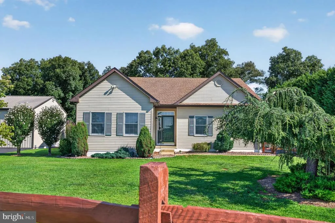
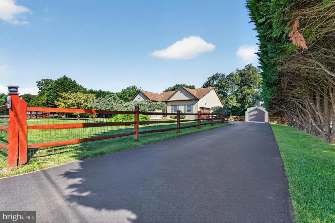
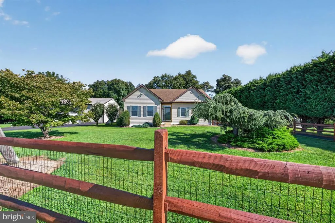
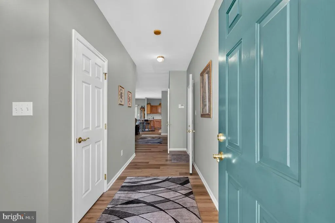
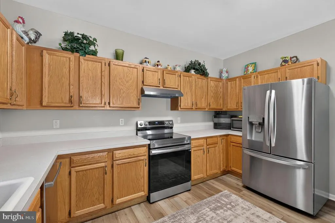
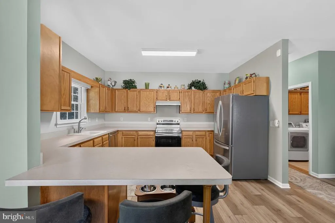
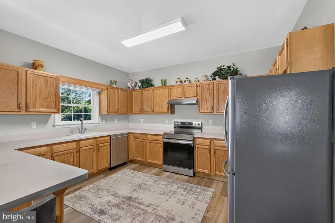
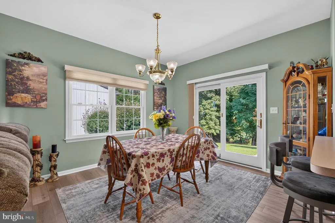
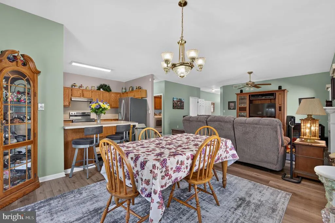
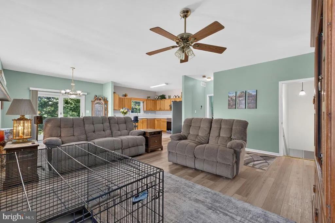
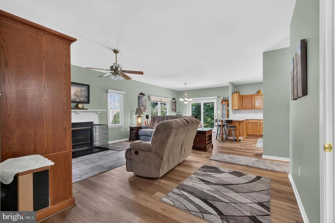
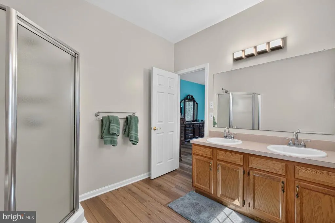
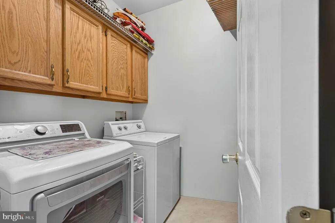
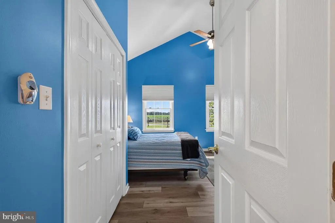
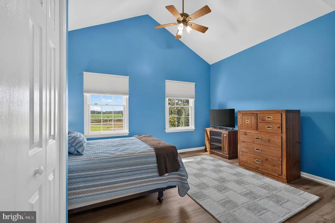
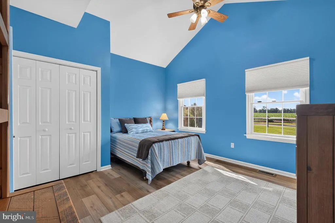
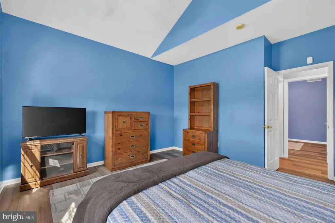
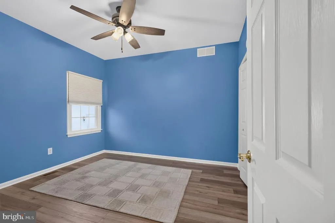
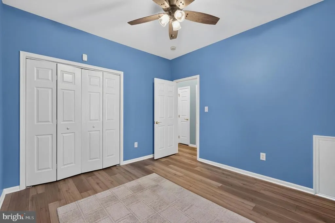
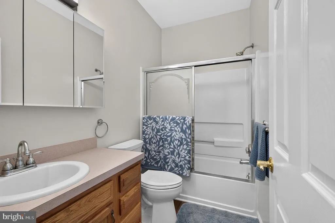
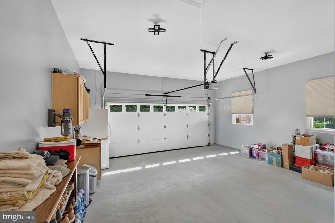
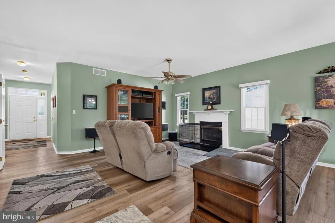
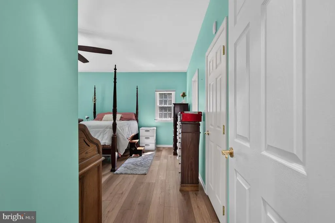
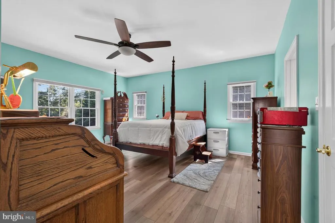
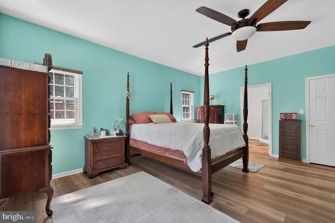
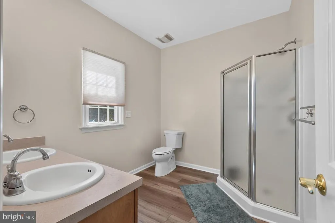
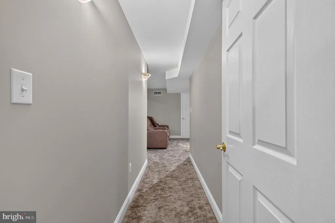
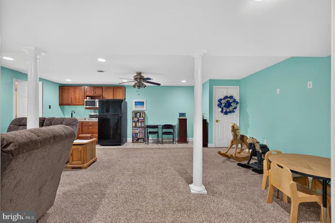
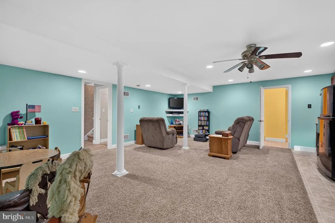
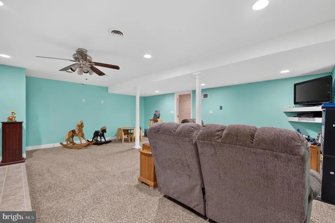
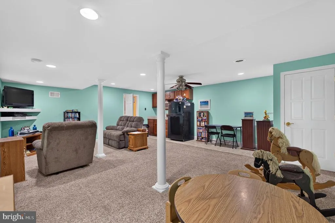
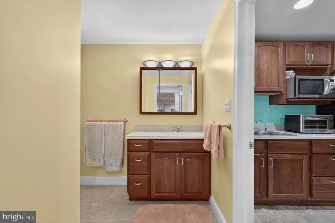
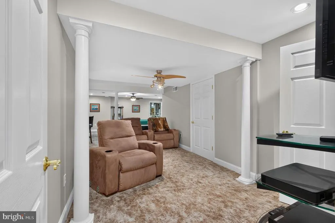
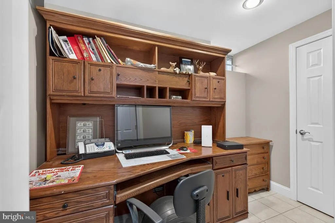
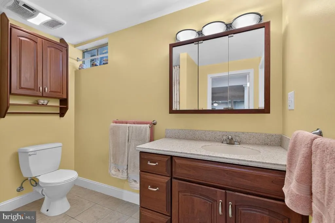
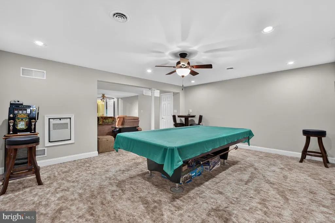
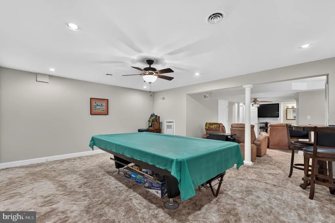
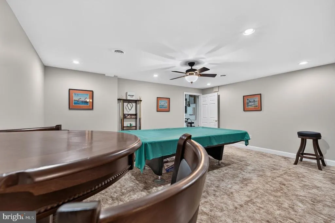
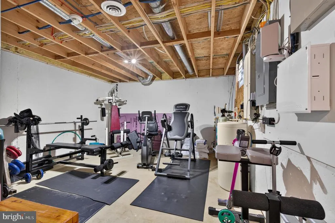
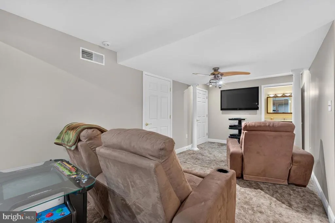
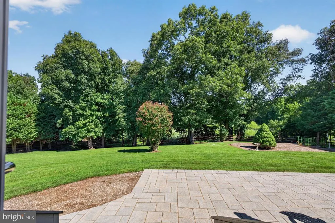
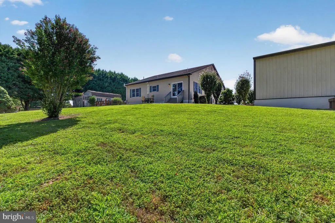
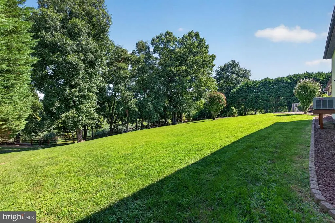
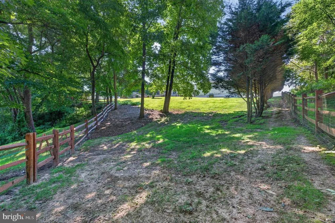
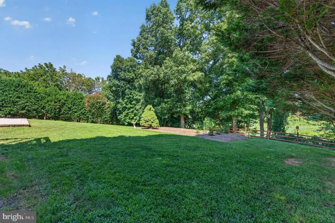
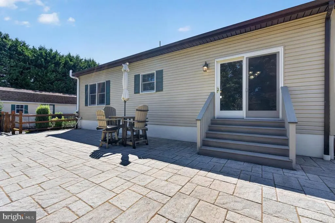
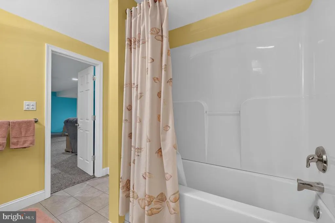
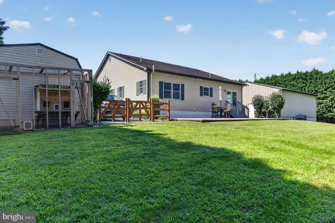
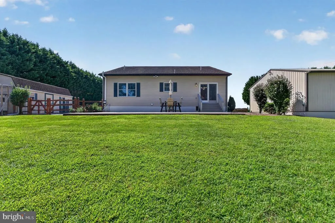
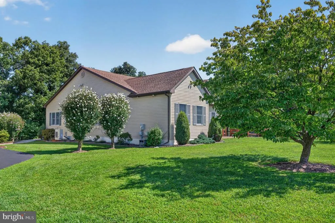
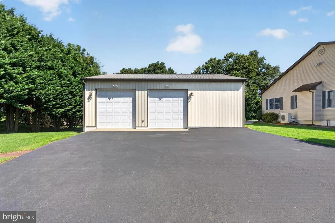
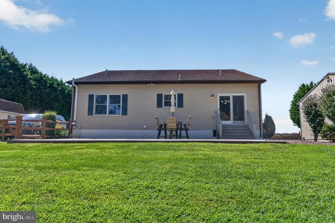
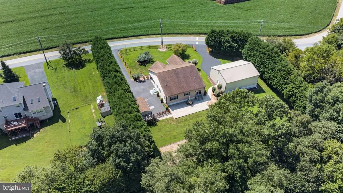
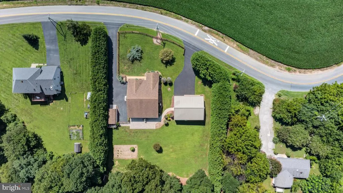
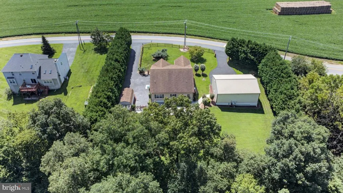
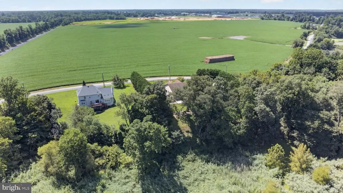
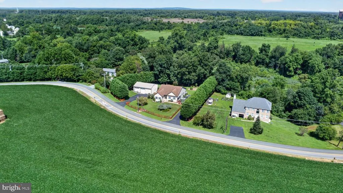
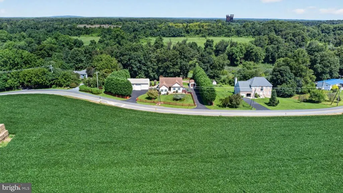
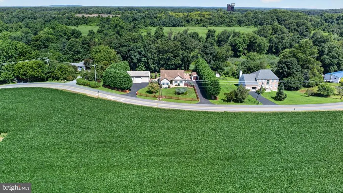
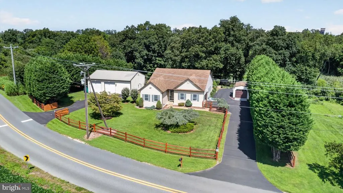
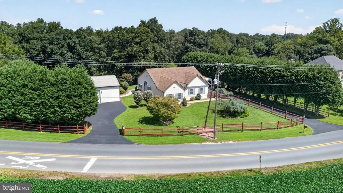
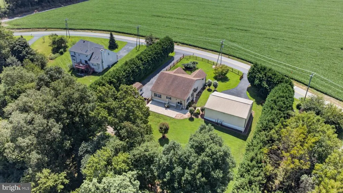
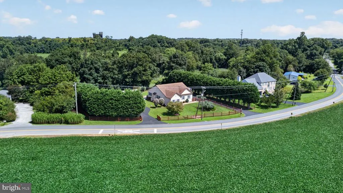
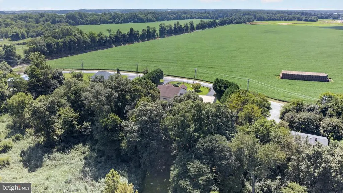
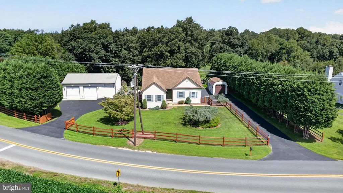
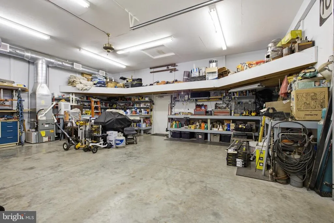
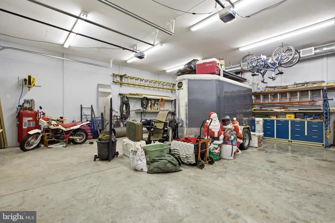
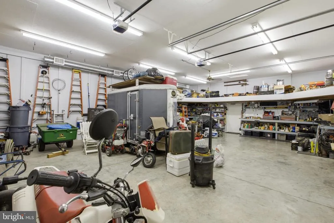
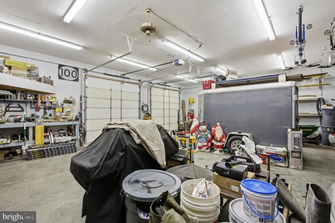
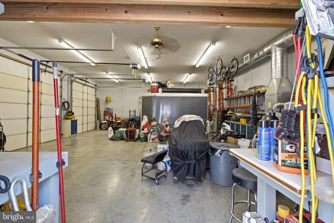
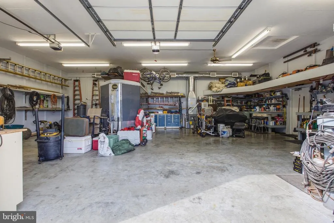
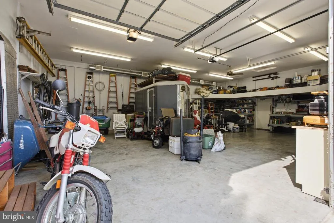
Rare opportunity to own a beautifully maintained ranch home situated on over an acre of landscaped, fenced grounds along Lorewood Grove Road near Summit Bridge. The private rear yard backs to woods and a stream, offering a peaceful setting while remaining conveniently located in Middletown and within the Appoquinimink School District. A standout feature is the 30' x 40' oversized pole barn, complete with heat and air conditioning, providing exceptional space for vehicles, equipment, hobbies, storage, or a workshop. The property also features a 1-car attached garage. The fully finished basement with private entrance adds tremendous versatility and includes a second kitchen, family room, weight room, recreation room with pool table, and full bathroom. This expansive lower level provides excellent space for entertaining, guests, hobbies, recreation, or other lifestyle needs. The main level offers 3 nicely sized bedrooms and an inviting open floor plan. The spacious living room features a gas fireplace and opens to the large kitchen and dining area. Sliding doors lead to an impressive 52' x 19' paver patio, perfect for outdoor entertaining and enjoying the beautiful, private grounds. Recent updates include a new refrigerator (2026), new HVAC system (2026) with a 12-year transferable warranty, additional septic drain field (2025), new windows and shades in the primary bedroom and bathroom, and new flooring throughout the entire main level. Conveniently located near Summit Bridge, Route 896, I-95, and Route 1, with easy access to shopping, restaurants, golf courses, and everyday amenities. This exceptional ranch offers a rare combination of one-level living, acreage, privacy, extensive finished space, an oversized climate-controlled pole barn, and a convenient Middletown location. Make your appointment to see this fine property today!
| High School |
|---|
| Middletown High School |
| Price History | |
|---|---|
| 8/28/2026 | Listed $675,000 |
| 9/14/2026 | 4$650,000 |
General Features
| Living Area | 3370 |
|---|---|
| Sewer | Gravity Sept Fld,Septic Exists |
| Heating | Forced Air |
| Cooling | Central A/C |
| Utilities | Cable TV |
| Possession | Negotiable |
| Roof | Shingle |
| Appliances | Dishwasher,Disposal,Dryer,Dryer - Gas,Oven - Single,Range Hood,Refrigerator,Stove,Washer,Water Conditioner - Owned,Water Heater |
| Zoning | NC21 |
| Garage Spaces | 3.00 |
| Patio/Porch Features | Patio(s) |
| Architectural Style | A-Frame,Ranch/Rambler |
| Construction Materials | Aluminum Siding,Vinyl Siding |
| School District | APPOQUINIMINK |
| Year Built | 2000 |
| Electric | 200+ Amp Service |
| Levels | 1 |
| Tax Year | 2025 |
| Ownership | Fee Simple |
| Cool Fuel | Electric |
| Accessibility | None |
| County | NEW CASTLE |
| New Construction | No |
| Property Type | Residential |
| HOA | No |
| Subdivision Name | SUMMIT |
| Garage Y/N | Yes |
| Water Access Y/N | No |
| Other Structures | Above Grade,Below Grade |
| Full Baths | 3 |
| Status | ACTIVE |
| Directions | DE 896 TO OLD SUMMIT BRIDGE RD LEFT ON LOREWOOD GROVE RD |
| City | MIDDLETOWN |
| Disclosures | Lead Based Paint - State,Prop Disclosure |
| Senior Community Y/N | No |
| MLS Area | South Of The Canal (30907) |
| Lot Size Units | Square Feet |
| Lot Size Square Feet | 54450.00 |
| Tax Assessed Value | 464600.0 |
| Tax Annual Amount | 3913.0 |
| Home Warranty Y/N | No |
| Property Condition | Average |
| Structure Type | Detached |
| Condo/Coop Association fee Y/N | No |
| Bathrooms Full Main Level | 2 |
| Bathrooms Count Main Level | 2.00 |
| Price Per Sq Ft Total AG | 385.76 |
| Acceptable Financing | Cash,Contract,Conventional,FHA |
| Additional Parcels Y/N | No |
| Historic Y/N | No |
| Vacation Rental Y/N | No |
| Virtual Tour | https://dl.dropboxusercontent.com/scl/fi/5e5yi579u5q9da11l3nub/1323-Lorewood-Grove-Rd-Middletown-DE-19709.mp4?rlkey=3mc9xxjrzr9bmu0d2vv1l38ws&raw=1 |
| Total SQFT | 3370 |
| Standard Status | Active |
| Year Built Source | Assessor |
| Legal Subdivision | SUMMIT EAST |
| Tax Lot | 017 |
Interior Features
| Interior Amenities | 2nd Kitchen,Breakfast Area,Carpet,Ceiling Fan(s),Dining Area,Family Room Off Kitchen,Floor Plan - Open,Kitchen - Eat-In,Primary Bath(s) |
|---|---|
| Heating Fuel | Propane - Metered |
| Basement | Connecting Stairway,Daylight,Partial,Fully Finished,Outside Entrance,Poured Concrete |
| Flooring | Carpet,Laminated |
| Total Fireplaces | 1 |
| Fireplace Features | Gas/Propane |
| Hot Water | Electric |
| Basement (Y/N) | Yes |
| Heating Y/N | Yes |
| Fireplace Y/N | Yes |
| Above Grade Finished Area | 1685 |
| Central Air Y/N | Yes |
| Total Bedrooms | 3 |
| Below Grade Finished Area | 1685 |
| Room Type | Living Room,Dining Room,Bedroom 2,Bedroom 3,Kitchen,Family Room,Basement,Bedroom 1,Laundry,Office,Recreation Room,Utility Room,Full Bath |
| Main Level Bedrooms | 3 |
| Below Grade Finished Area Unit Type | Square Feet |
| LivingAreaSource | Estimated |
| Laundry Type | Main Floor |
| Below Grade Unfin Area Units | Square Feet |
| Below Grade Unfin SQFT Source | Assessor |
| Below Grade Finished Area Source | Estimated |
| Bathrooms Full Lower Level 1 | 1 |
| Bathrooms Full All Lower Levels | 1 |
| Bathrooms Count Lower Level 1 | 1.00 |
| Bathrooms Count All Lower Levels | 1 |
| Above Grade Finished Area Source | Estimated |
| Above Grade Finished Area Unit Type | Square Feet |
| Total Baths | 3 |
Exterior Features
| Exterior Amenities | Outbuilding(s),Sidewalks |
|---|---|
| Pool | No Pool |
| Fencing | Split Rail,Wire |
| Lot Features | Backs to Trees,Irregular,Stream/Creek,Trees/Wooded |
| Water Source | Well |
| Total Parking Spaces | 3 |
| Garage Features | Additional Storage Area,Garage - Front Entry,Garage - Side Entry |
| Type of Parking | Attached Garage,Detached Garage,Driveway |
| Foundation Details | Other |
| Water View Y/N | No |
| Lot Dimensions | 193.80 x 394.70 |
| Lot Size Acres | 1.25 |
| Road Surface Type | Black Top |
| Lot Size Source | Assessor |
| Waterfront Y/N | No |
| Road Responsibility | City/County |
| Land Assessed Value | 202500.00 |
| Navigable Water Y/N | No |
| Water Oriented Y/N | No |
| # of Attached Garage Spaces | 1 |
| # of Detached Garage Spaces | 2 |
| LotDimensionsSource | Assessor |
Room Details
| Room | Dimensions | Level | Flooring | Details |
|---|---|---|---|---|
| Basement | Lower 1 | Basement - Finished | ||
| Bedroom 1 | Main | |||
| Bedroom 2 | Main | |||
| Bedroom 3 | Main | |||
| Dining Room | Main | |||
| Family Room | Lower 1 | |||
| Full Bath | Lower 1 | |||
| Full Bath | Main | |||
| Full Bath | Main | |||
| Kitchen | Main | |||
| Laundry | Main | |||
| Living Room | Main | Fireplace - Gas | ||
| Office | Lower 1 | |||
| Recreation Room | Lower 1 | |||
| Utility Room | Lower 1 |
Amenities
- Foreclosure
- Views
- Short Sale
- New Construction
- Adult 55+
- Lease To Own
- No HOA Fees
- Furnished
- Primary On Main
- Air Conditioning
- Seller Finance
- Green
- Fixer Upper
- Horse
- Golf
- Fireplace
- Deck
- Garage
- Basement
- Pool
Property vs Single Family Average in 19709
Price
Taxes
Year Built
Visits



 © 2026 Arizona Regional Multiple Listing Service, Inc. All rights reserved. All information should be verified by the recipient and none is guaranteed as accurate by ARMLS. Information deemed to be reliable but not guaranteed. Listing broker has attempted to offer accurate data, but buyers are advised to confirm all items. Only IDX residential listings are displayed on this site. The information being provided is for consumers' personal, non-commercial use and may not be used for any purpose
 All information deemed reliable, but not guaranteed.Listing data provided & copyrighted © by (PAAR) Prescott Area Association of REALTORS®
 The information being provided by Western Arizona Realtor Data Exchange is for the consumer's personal, non-commercial use and may not be used for any purpose other than to identify prospective properties consumer may be interested in purchasing. Any information relating to real estate for sale referenced on this web site comes from the Internet Data Exchange (IDX) program of the Western Arizona Realtor Data Exchange. Arizona is not a Multiple Listing Service (MLS), nor does it offer MLS access.
 The data relating to real estate for sale on this web site comes in part from the Internet Data Exchange(IDX) of the Sedona Verde Valley Multiple Listing Service.
Real estate listings held by brokerage firms other than this firm are marked with the IDX logo and detailed information about them includes the name of the listing brokers.
Information provided is deemed reliable but not guaranteed. All properties are subject to prior sale, change or withdrawal. The information being provided is for
The data relating to real estate for sale on this web site comes in part from the Internet Data Exchange(IDX) of the Sedona Verde Valley Multiple Listing Service.
Real estate listings held by brokerage firms other than this firm are marked with the IDX logo and detailed information about them includes the name of the listing brokers.
Information provided is deemed reliable but not guaranteed. All properties are subject to prior sale, change or withdrawal. The information being provided is for

 Northern Arizona Association of REALTORS® All information deemed reliable but not guaranteed. All properties are subject to prior sale, change or withdrawal. Neither listing broker(s) or information provider(s) shall be responsible for any typographical errors, misinformation, misprints and shall be held totally harmless. Listing(s) information is provided for consumer's personal, non-commercial use and may not be used for any purpose other than to identify prospective properties consumers may


 © BRIGHT, All Rights Reserved
