
Views - New Construction




Address
1930 S Twin Peak Trail, Show Low, AZ
Price
$ 1,290,000
Property Attributes
- ID#94681
- TypeSingle Family
- Listing Status Active
- CountyNavajo
- CityShow Low
- AreaHeber-Overgaard
- NeighborhoodUnsubdivided
- Zip85901
- StyleSplit Level, Contemporary
- Year Built2025
- Taxes$ 1074
- Price$ 1,290,000
- Bedrooms4
- Full Bathrooms3
- Half Bathrooms0
- Sqr Footage3321
- Lot Size1.37 Acres
Data Source:
Central Arizona MLS (CAZBR)
Property Description
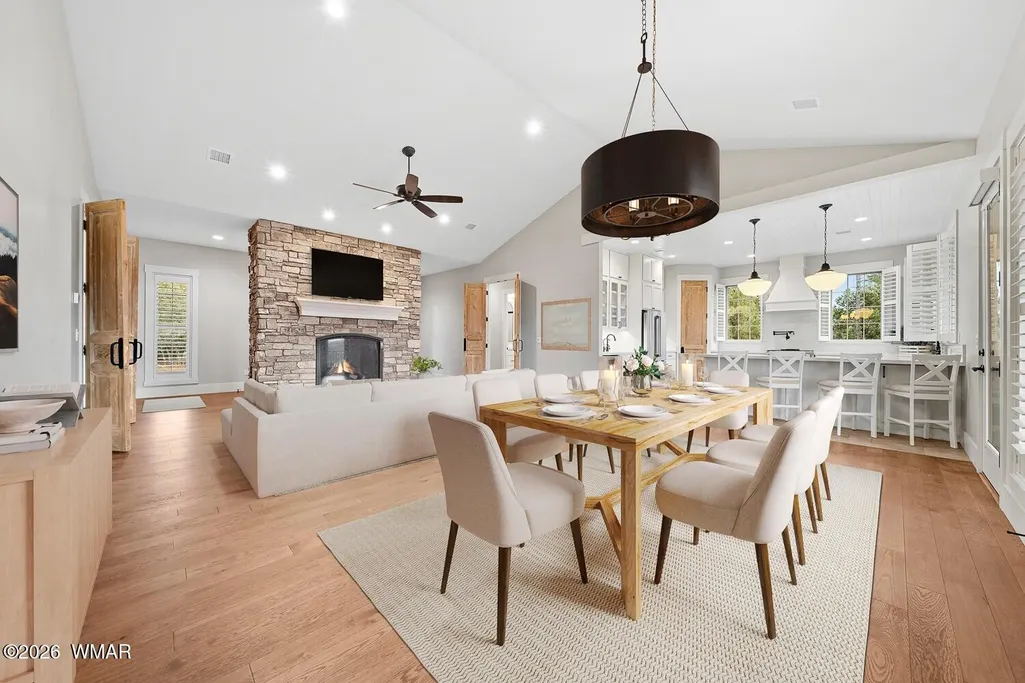
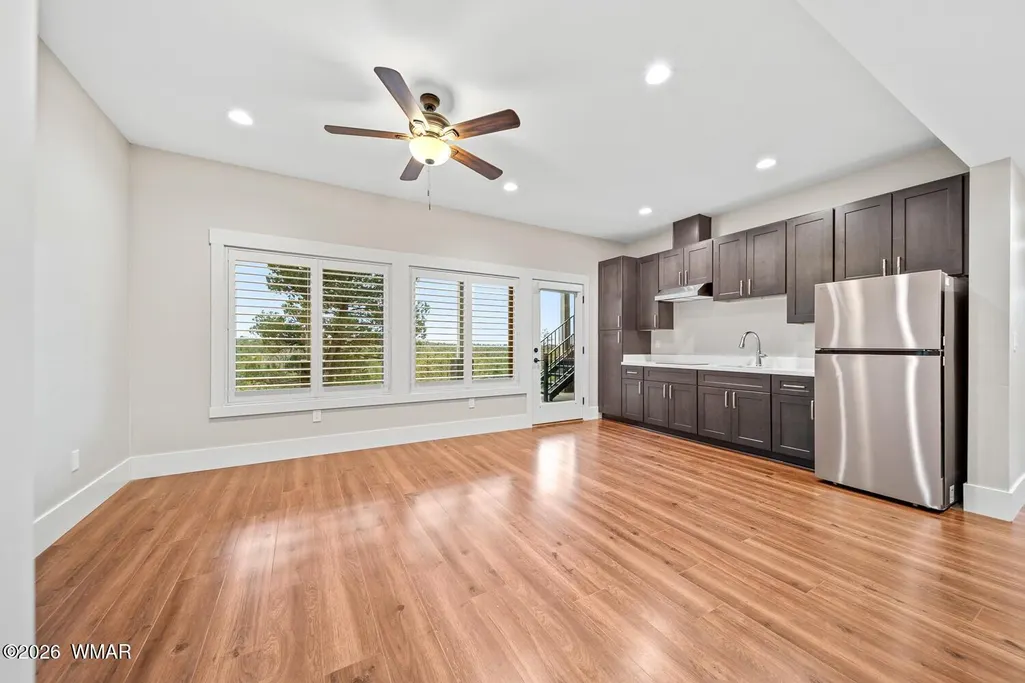
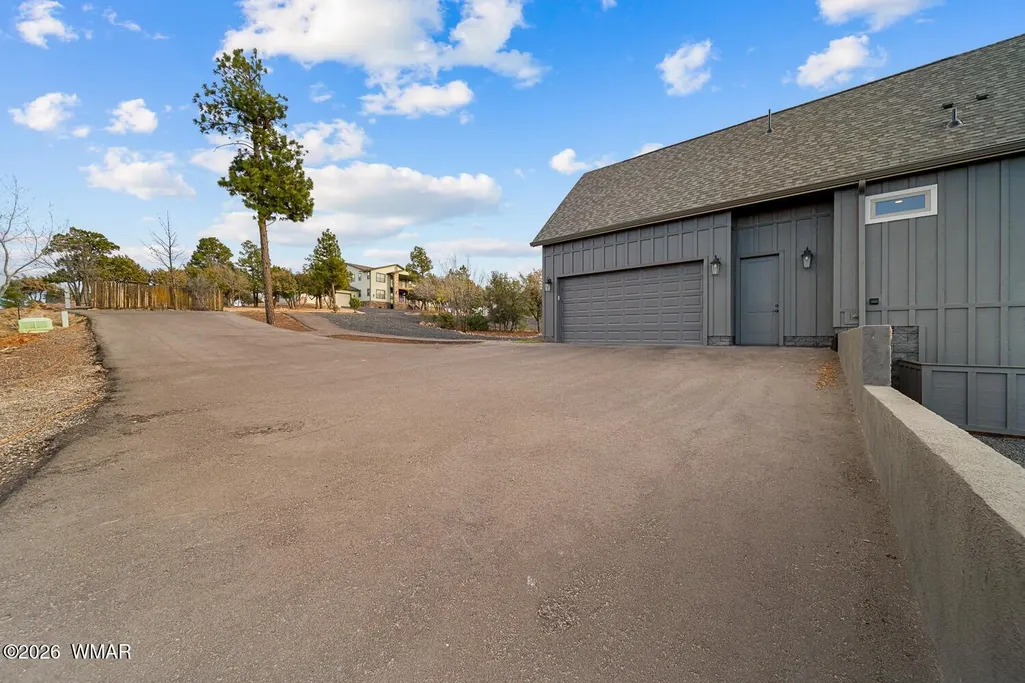
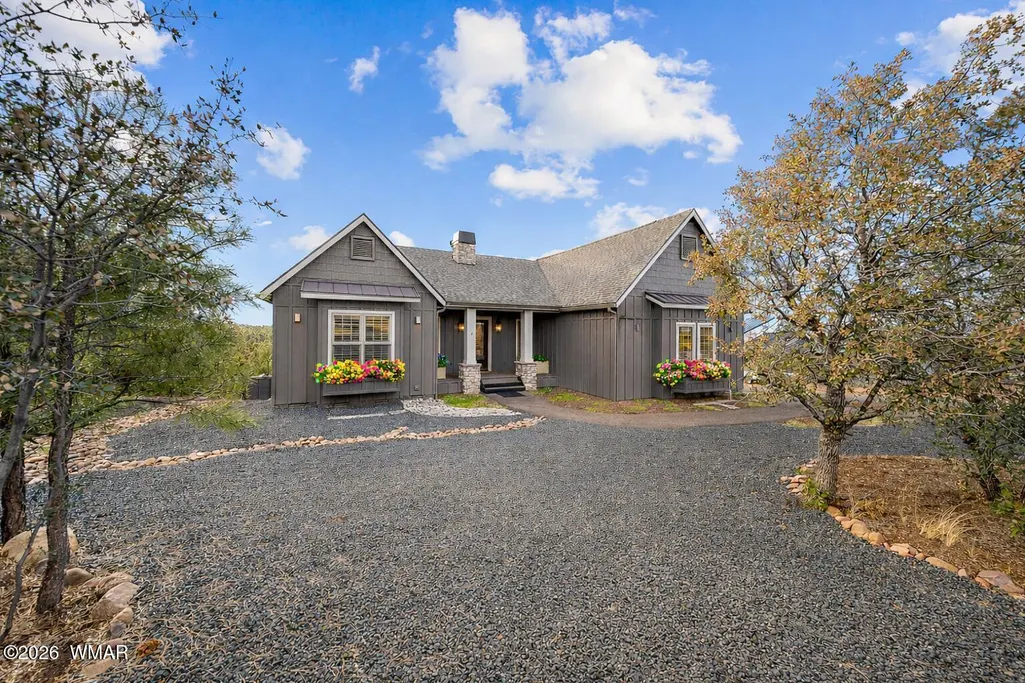
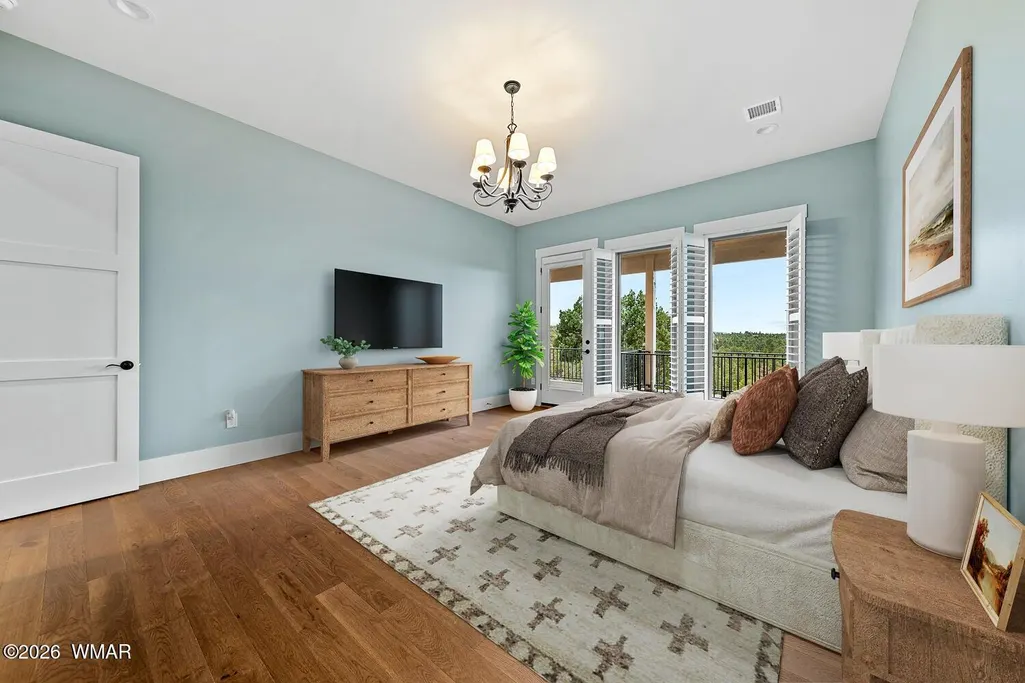
Million Dollar Views! Take Advantage of EITHER a Seller Carry or Seller Concessions. A Rare Opportunity to own a Newly Built hilltop Custom Estate with Exceptional Panoramic Views from Nearly Every Room, Generous 1.3 Acreage Lot, located within the Prestigious Sierra Pines community, where Residents enjoy the Serenity of Towering Pines & Luxury Homes without the Burden of high HOA fees, just $138 Annually. Seller spared NO EXPENSES Top to Bottom when designing this Home, starting with $50,000 in EXTRA Foundation love, Top Tier Foam throughout the House, French Drains surrounding the Entire Property, a Backup Generator, Radiant Heat in the Primary Master Bathroom area, Instant Hot Water, Plumbing ready for a future Kitchenette/Gas Grill Area on your Top Deck for all your Entertaining day Handicap Accessible throughout the Main Level, Northern Africa Doors, an Extra Garage connected to the Basement for your Toys, a Big Storage Area with Electrical that can be turned into a Wine Cellar or Workshop and Much More Hand Picked details. The Open-Concept Living Spaces seamlessly connect the Great Room, Dining Area, and Chef's Kitchen while Expansive Windows frame the Incredible Mountain and Forest Vistas beyond. A Striking Fireplace Anchors the Living Area, creating a Warm and Inviting Atmosphere for Relaxing Evenings in the Pines. Spanning 3,321 square feet, the Home Features Four Bedrooms and Three Full Bathrooms, including the Highly Desirable Layout of the Primary Suite on the Main Level and a Second Kitchen and Washer a Dryer Downstairs, making it an Ideal Arrangement for Multigenerational Living, Extended Guests, or Luxury Hosting. Step Outside to Experience the True Magic of this property!! Elevated Outdoor Living Spaces designed to Showcase the Remarkable Views, Perfect for Morning Coffee, Sunset Gatherings, or Entertaining under Northern Arizona's Star-filled Skies. This Home offers the Tranquility of Mountain Living while remaining just minutes from the Amenities, Dining, and Recreation of Show Low and all that the surrounding White Mountains area has to offer!
| Price History | |
|---|---|
| 9/24/2026 | Listed $1,290,000 |
General Features
| Heating | Fireplace/Woodstove,Forced Air |
|---|---|
| Cooling | Central Air |
| Possession | Close Of Escrow |
| Roof | Asphalt Shingle |
| Zoning | Residential |
| HOA Fee | 138 |
| Garage Spaces | 2 |
| Patio/Porch Features | Deck,Covered Patio,Patio |
| Architectural Style | Split Level,Contemporary |
| Security Features | Smoke Detector(s) |
| Construction Materials | Wood Siding,HardiPlank Type |
| Year Built | 2025 |
| View | Trees/Woods,Panoramic,Mountain(s) |
| Levels | Multi-Level |
| Property Subtype | Site Built |
| Tax Year | 2025 |
| Parcel Number | 210-44-368 |
| Assoc Fee Paid Per | Annually |
| County | Navajo |
| New Construction | true |
| Property Type | Residential |
| HOA | true |
| Attached Garage | true |
| Subdivision Name | Unsubdivided |
| Full Baths | 3 |
| Status | Active |
| Directions | From the 260, turn left on Deuce of Clubs, then right on Whipple. At the four-way-stop, turn right on Central. Left on Twin Peak Trail. Home in on the right. |
| City | Show Low |
| MLS Area | Heber/Overgaard |
| Lot Size Units | Acres |
| Lot Size Square Feet | 59677.2 |
| Tax Annual Amount | 1074.9 |
| MLS Area Minor | Heber/Overgaard |
| Standard Status | Active |
| Legal Description | Section 29, T10n, R22e: Sierra Pines Unit 9: Lot 368, Per Plat 23-34 36 Out Of 210-01-037A & 038E For2005roll. |
| Public Remarks | Million Dollar Views! Take Advantage of EITHER a Seller Carry or Seller Concessions. A Rare Opportunity to own a Newly Built hilltop Custom Estate with Exceptional Panoramic Views from Nearly Every Ro |
Interior Features
| Interior Amenities | Entrance Foyer,Vaulted Ceiling(s),In Law Quarters,Breakfast Bar,Living-Dining Combo,Wet Bar,Pantry |
|---|---|
| Basement | Finished |
| Flooring | Tile,Wood,Concrete |
| Fireplace Features | Living Room,Gas |
| Air Conditioning Y/N | true |
| Heating Y/N | true |
| Fireplace Y/N | true |
| Laundry Features | Utility Room,In Basement,Upper Level |
| Total Bedrooms | 4 |
| Total Baths | 3 |
| Dishwasher | true |
| Pantry | true |
| Refrigerator | true |
| Heating-Forced Air | true |
Exterior Features
| Fencing | None |
|---|---|
| Parking Features | Garage,Garage Door Opener,Attached |
| Lot Features | Landscaped,Many Trees,Tall Pines on Lot,Hill Top |
| Lot Size Area | 1.37 |
| Building Area Total | 3321 |
| Lot Dimensions | 59,677.2 |
| Lot Size Acres | 1.37 |
| Road Surface Type | Concrete |
| Waterfront Y/N | false |
| Road Frontage Type | Blacktop Street |
| Horse Y/N | false |
Amenities
- Foreclosure
- Views
- Short Sale
- New Construction
- Adult 55+
- Lease To Own
- No HOA Fees
- Furnished
- Primary On Main
- Air Conditioning
- Seller Finance
- Green
- Fixer Upper
- Horse
- Golf
- Fireplace
- Deck
- Garage
- Basement
- Pool
Property vs Single Family Average in 85901
Price
Taxes
Year Built
In The Neighborhood
Views
St. David
$ 335,000
- Type
- Single Family
- Size
- 1,688 SqFt
- Rooms
- 3 Beds + 3 Baths
 Long Realty-Benson
Tucson
$ 1,600,000
- Type
- Single Family
- Size
- 5,648 SqFt
- Rooms
- 5 Beds + 5 Baths
OMNI Homes International


 © 2026 Arizona Regional Multiple Listing Service, Inc. All rights reserved. All information should be verified by the recipient and none is guaranteed as accurate by ARMLS. Information deemed to be reliable but not guaranteed. Listing broker has attempted to offer accurate data, but buyers are advised to confirm all items. Only IDX residential listings are displayed on this site. The information being provided is for consumers' personal, non-commercial use and may not be used for any purpose
 All information deemed reliable, but not guaranteed.Listing data provided & copyrighted © by (PAAR) Prescott Area Association of REALTORS®
 The information being provided by Western Arizona Realtor Data Exchange is for the consumer's personal, non-commercial use and may not be used for any purpose other than to identify prospective properties consumer may be interested in purchasing. Any information relating to real estate for sale referenced on this web site comes from the Internet Data Exchange (IDX) program of the Western Arizona Realtor Data Exchange. Arizona is not a Multiple Listing Service (MLS), nor does it offer MLS access.
 The data relating to real estate for sale on this web site comes in part from the Internet Data Exchange(IDX) of the Sedona Verde Valley Multiple Listing Service.
Real estate listings held by brokerage firms other than this firm are marked with the IDX logo and detailed information about them includes the name of the listing brokers.
Information provided is deemed reliable but not guaranteed. All properties are subject to prior sale, change or withdrawal. The information being provided is for
The data relating to real estate for sale on this web site comes in part from the Internet Data Exchange(IDX) of the Sedona Verde Valley Multiple Listing Service.
Real estate listings held by brokerage firms other than this firm are marked with the IDX logo and detailed information about them includes the name of the listing brokers.
Information provided is deemed reliable but not guaranteed. All properties are subject to prior sale, change or withdrawal. The information being provided is for

 Northern Arizona Association of REALTORS® All information deemed reliable but not guaranteed. All properties are subject to prior sale, change or withdrawal. Neither listing broker(s) or information provider(s) shall be responsible for any typographical errors, misinformation, misprints and shall be held totally harmless. Listing(s) information is provided for consumer's personal, non-commercial use and may not be used for any purpose other than to identify prospective properties consumers may


 © BRIGHT, All Rights Reserved
