
Price Reduction - Views - Primary on Main - Eco Friendly








Address
2904 W Bulla Drive, Payson, AZ
Price
$ 499,990
Property Attributes
- ID#94209
- TypeSingle Family
- Listing Status Active
- CountyGILA
- CityPayson
- AreaPayson Northwest
- NeighborhoodCountry Club Vista 1 & 2
- Zip85541
- StyleBasement
- Year Built1980
- Taxes$ 2152
- Price$ 499,990
- Bedrooms5
- Full Bathrooms2
- Half Bathrooms1
- Sqr Footage2240
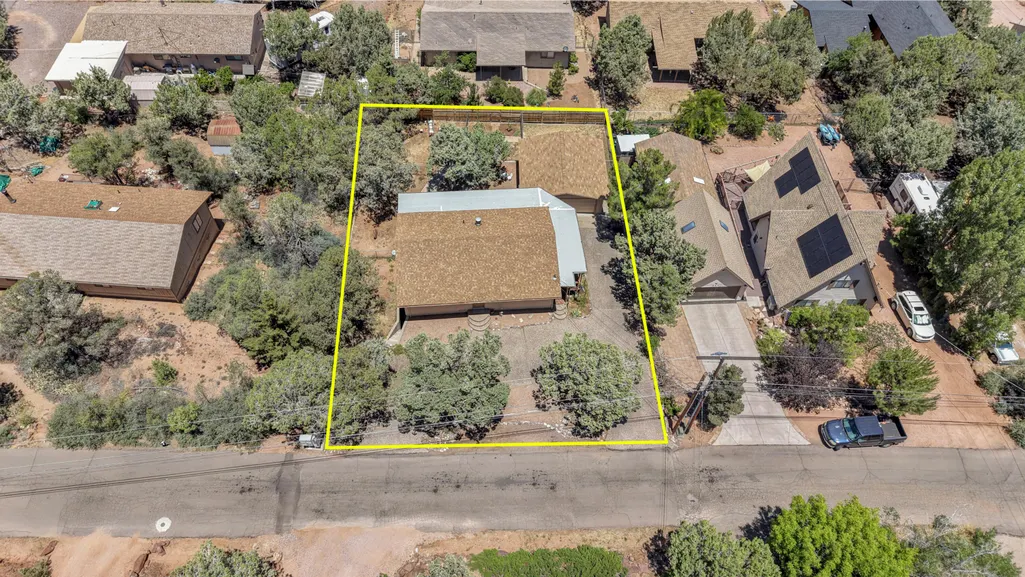
- Lot Size0.24 Acres
Data Source:
Central Arizona MLS (CAZBR)
Property Description
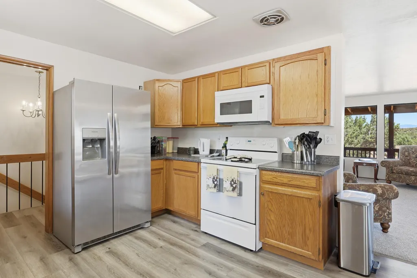
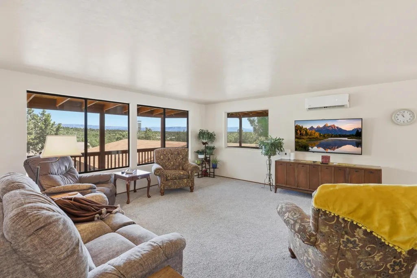
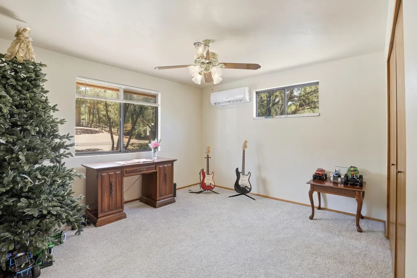
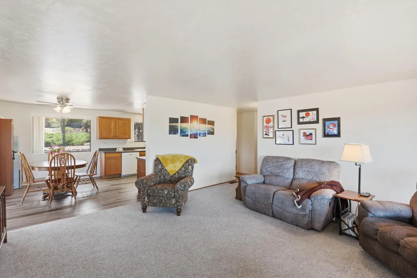
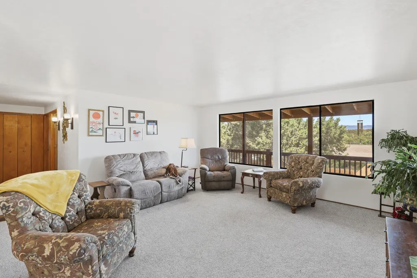
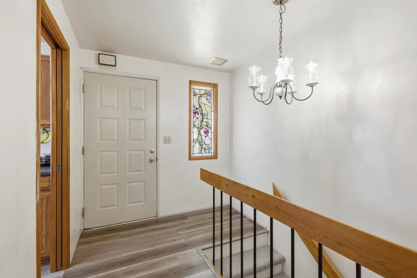
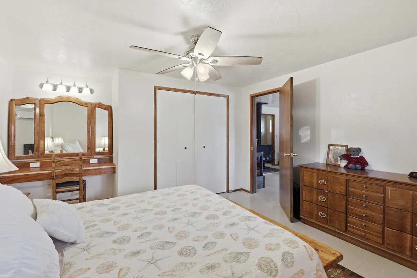
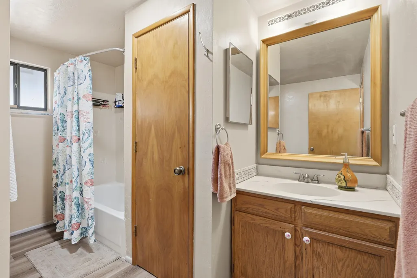
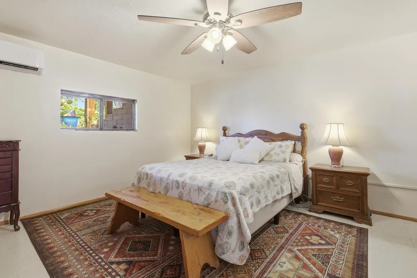
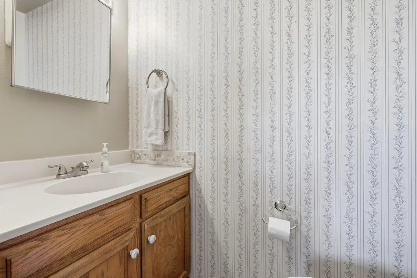
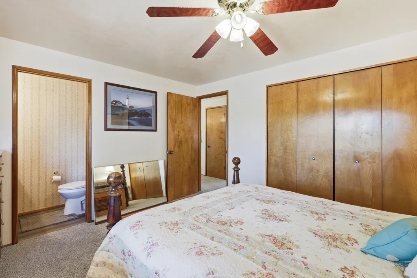
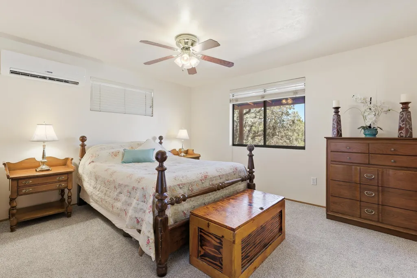
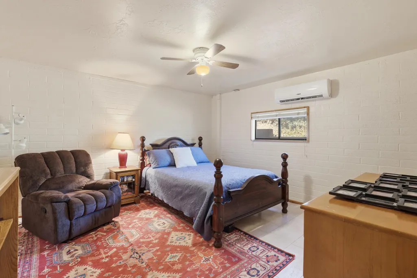
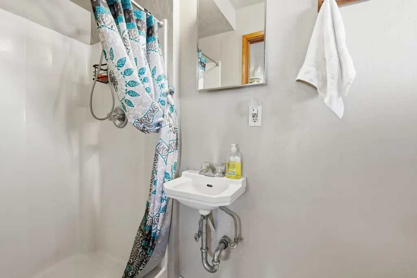
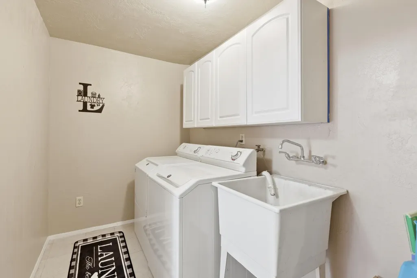
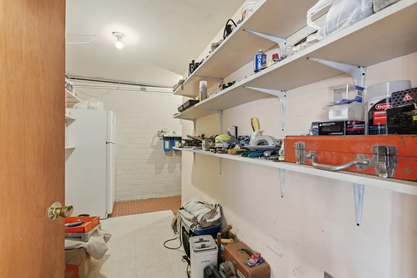
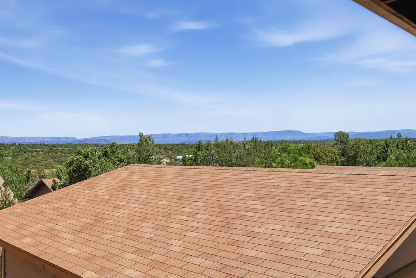
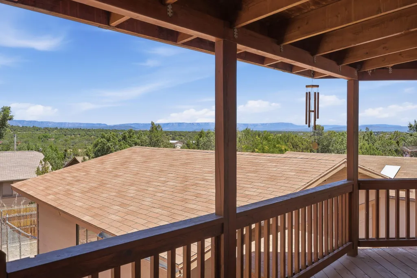
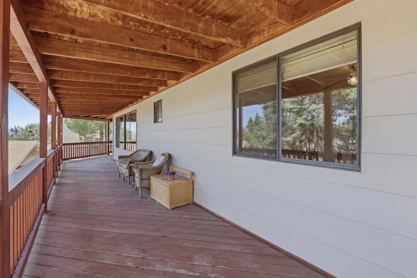
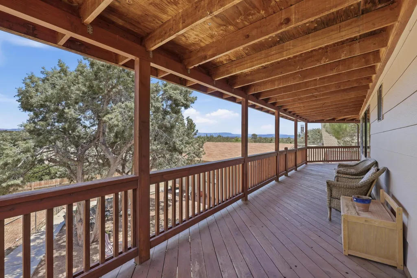
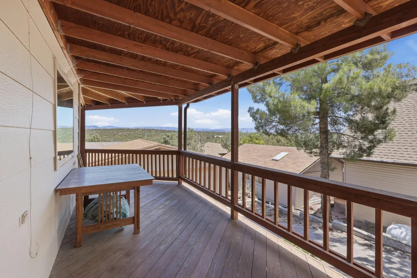
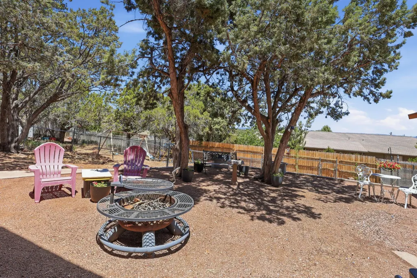
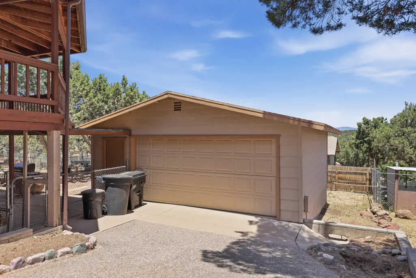
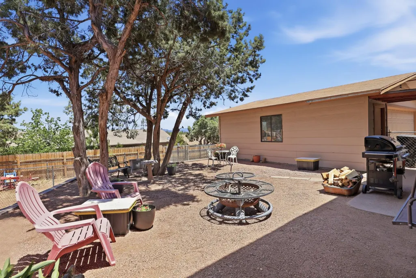
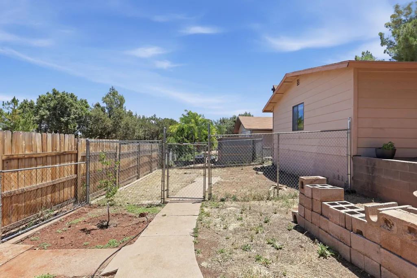
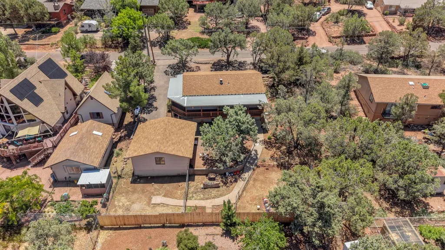
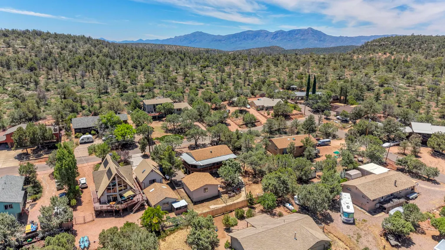
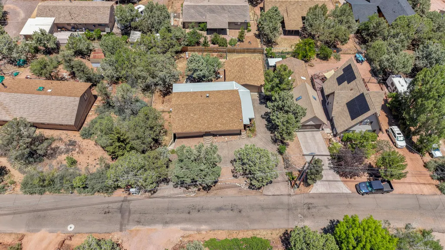
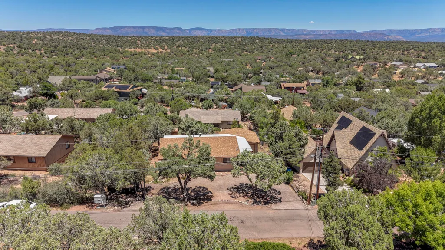
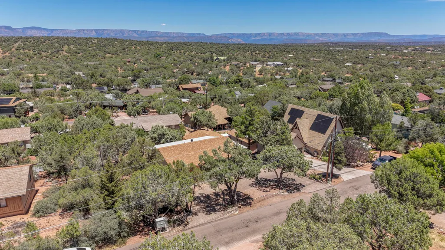
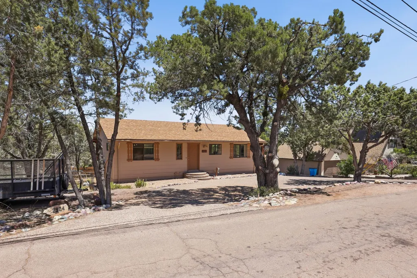
Updated & Move-In Ready 5-Bedroom Rim View Home with Backyard Oasis in Quiet West Payson. Welcome to this beautifully updated home nestled in a peaceful, friendly neighborhood on the far west end of Payson. Surrounded by mountain charm and wonderful neighbors, this quiet community offers the perfect blend of comfort, privacy, and the relaxed lifestyle that makes Rim Country so special. This meticulously maintained home offers 2,240 square feet of living space with 5 bedrooms, 3 bathrooms, and two separate living areas, making it ideal for multigenerational living, visiting guests, or families seeking flexible space. Recent updates include a new roof, new flooring throughout, fresh interior and exterior paint, and a beautifully remodeled open-concept kitchen designed for both everyday living and entertaining. The upstairs living room features large picture windows that perfectly frame the breathtaking views of the Mogollon Rim. During the winter months, the snow-covered landscape creates a postcard-worthy setting. Step outside onto the expansive deck and enjoy spectacular sunrises, colorful sunsets, and panoramic mountain views throughout the year. Downstairs, the walk-out basement living room offers a cozy retreat complete with a charming pot-bellied stove, creating the perfect atmosphere for relaxing on cool mountain evenings. The spacious primary suite includes a custom built-in vanity with a triple-sided mirror, elegant tulip lighting, and dedicated styling outlets, providing both convenience and style. Every bedroom features generous closet space, while the oversized walk-in pantry offers ample storage and room for a second refrigerator. Additional upgrades include a whole-house three-phase water filtration system, a new water heater, and individual split-system heating and cooling units in every room, allowing personalized comfort and energy-efficient climate control throughout the home. Outside, you'll discover your own private quarter-acre backyard oasis designed for relaxation, recreation, and entertaining. The property features mature pear and apricot trees, a welcoming fire pit gathering area, a fully fenced children's play area complete with a swing set, climbing dome, and teeter-totter airplane, as well as a separately fenced garden space. A covered patio with a three-person swing provides the perfect place to unwind and enjoy the peaceful surroundings. Additional amenities include an oversized detached two-car garage with built-in cabinetry, parking for six or more vehicles, dedicated RV parking, and a charming pebble-stone circular driveway. A Howard piano may convey with the sale. The entire property has been thoughtfully FireWised, offering added safety and peace of mind while enjoying mountain living. Whether you're searching for a forever family home, a peaceful mountain retreat, or a property with room to grow, this turnkey home offers stunning views, thoughtful updates, and exceptional indoor and outdoor living in one of West Payson's most desirable locations.
| Price History | |
|---|---|
| 6/13/2026 | Listed $525,000 |
| 8/7/2026 | 3$510,000 |
| 9/12/2026 | 1$499,990 |
General Features
| Heating | Zoned,Electric |
|---|---|
| Cooling | Ceiling Fan(s),Electric,Split System |
| Possession | Close Of Escrow |
| Roof | Asphalt Shingle |
| Zoning | R1-D8 |
| Garage Spaces | 2.0 |
| Patio/Porch Features | Covered Porch,Covered Deck |
| Architectural Style | Basement |
| Construction Materials | Wood Frame,Wood Siding |
| Year Built | 1980 |
| View | Trees/Woods,Panoramic,Mountain(s) |
| Levels | Two |
| Property Subtype | Site Built |
| Tax Year | 2025 |
| Parcel Number | 302-38-130 |
| County | Gila |
| New Construction | No |
| Property Type | Residential |
| Attached Garage | No |
| Subdivision Name | Country Club Vista 1 & 2 |
| Other Structures | Workshop,Guest House |
| Full Baths | 1 |
| Status | Active |
| Directions | Continue North on AZ-87 into Payson. Turn left (west) onto Airport Road. Turn right onto White House Drive. Turn left onto W Palmer Drive and continue into the Country Club Vista neighborhood. Thi |
| City | Payson |
| MLS Area | Payson Northwest |
| Lot Size Units | Acres |
| Lot Size Square Feet | 10454.4 |
| Carport Spaces | 0.0 |
| Carport Y/N | No |
| Land Lease Y/N | No |
| Tax Annual Amount | 2152.7 |
| Home Warranty Y/N | No |
| Lease Renewal Y/N | No |
| MLS Area Minor | Payson Northwest |
| Additional Parcels Y/N | No |
| Concessions | Call Listing Agent |
| Lease Considered Y/N | No |
| Rent Control Y/N | No |
| Standard Status | Active |
| MobileHomeRemainsYN | No |
| Legal Description | CITY/MUNI/TWP:PAYSON SUBD:COUNTRY CLUB ESTATES SEC/TWN/RNG/MER:SEC 31 TWN 11N RNG 10E SECTION: 31 TOWNSHIP: 11N RANGE: 10E COUNTRY CLUB VISTA #2 LOT 131 MAP REF:PM 302-38 |
| Senior Community | None |
| Public Remarks | Updated & Move-In Ready 5-Bedroom Rim View Home with Backyard Oasis in Quiet West Payson. Welcome to this beautifully updated home nestled in a peaceful,friendly neighborhood on the far west end o |
Interior Features
| Interior Amenities | Entrance Foyer,Kitchen-Dining Combo,Walk In Pantry,Primary Downstairs |
|---|---|
| Basement | Finished,Walk-Out Access |
| Flooring | Carpet,Tile,Wood,Concrete |
| Fireplace Features | Wood Burning Stove,Living Room |
| Basement (Y/N) | No |
| Air Conditioning Y/N | Yes |
| Heating Y/N | Yes |
| Window Features | Double Pane Windows |
| Fireplace Y/N | Yes |
| Half Baths | 1 |
| 3/4 Baths | 1 |
| Laundry Features | Utility Room,In Basement |
| Total Bedrooms | 5 |
| Total Baths | 3 |
| Dishwasher | True |
| Refrigerator | True |
Exterior Features
| Fencing | Chain Link |
|---|---|
| Parking Features | Garage,Detached,Garage Door Opener |
| Lot Features | Landscaped,Hill Top |
| Lot Size Area | 0.24 |
| Spa | No |
| Building Area Total | 2240.0 |
| Lot Dimensions | 84.79x125.27x84.79x125.27 |
| Lot Size Acres | 0.24 |
| Waterfront Y/N | No |
| Road Frontage Type | Blacktop Street |
| Crops Included Y/N | No |
| Horse Y/N | No |
| Irrigation Water Rights Y/N | No |
Amenities
- Foreclosure
- Views
- Short Sale
- New Construction
- Adult 55+
- Lease To Own
- No HOA Fees
- Furnished
- Primary On Main
- Air Conditioning
- Seller Finance
- Green
- Fixer Upper
- Horse
- Golf
- Fireplace
- Deck
- Garage
- Basement
- Pool
Property vs Single Family Average in 85541
Price
Taxes
Year Built


 © 2026 Arizona Regional Multiple Listing Service, Inc. All rights reserved. All information should be verified by the recipient and none is guaranteed as accurate by ARMLS. Information deemed to be reliable but not guaranteed. Listing broker has attempted to offer accurate data, but buyers are advised to confirm all items. Only IDX residential listings are displayed on this site. The information being provided is for consumers' personal, non-commercial use and may not be used for any purpose
 The data relating to real estate listings on this website comes in part from the Internet Data Exchange (IDX) program of Multiple Listing Service of Southern Arizona. IDX information is provided exclusively for consumers' personal, non-commercial use and may not be used for any purpose other than to identify prospective properties consumers may be interested in purchasing. Listings provided by brokerages other than Arizona are identified with the MLSSAZ IDX Logo. All Information Is Deemed Reliable
 All information deemed reliable, but not guaranteed.Listing data provided & copyrighted © by (PAAR) Prescott Area Association of REALTORS®
 The information being provided by Western Arizona Realtor Data Exchange is for the consumer's personal, non-commercial use and may not be used for any purpose other than to identify prospective properties consumer may be interested in purchasing. Any information relating to real estate for sale referenced on this web site comes from the Internet Data Exchange (IDX) program of the Western Arizona Realtor Data Exchange. Arizona is not a Multiple Listing Service (MLS), nor does it offer MLS access.
 The data relating to real estate for sale on this web site comes in part from the Internet Data Exchange(IDX) of the Sedona Verde Valley Multiple Listing Service.
Real estate listings held by brokerage firms other than this firm are marked with the IDX logo and detailed information about them includes the name of the listing brokers.
Information provided is deemed reliable but not guaranteed. All properties are subject to prior sale, change or withdrawal. The information being provided is for
The data relating to real estate for sale on this web site comes in part from the Internet Data Exchange(IDX) of the Sedona Verde Valley Multiple Listing Service.
Real estate listings held by brokerage firms other than this firm are marked with the IDX logo and detailed information about them includes the name of the listing brokers.
Information provided is deemed reliable but not guaranteed. All properties are subject to prior sale, change or withdrawal. The information being provided is for

 Northern Arizona Association of REALTORS® All information deemed reliable but not guaranteed. All properties are subject to prior sale, change or withdrawal. Neither listing broker(s) or information provider(s) shall be responsible for any typographical errors, misinformation, misprints and shall be held totally harmless. Listing(s) information is provided for consumer's personal, non-commercial use and may not be used for any purpose other than to identify prospective properties consumers may


 © BRIGHT, All Rights Reserved
