
Views - Primary on Main - Seller Financing


















Address
601 E Hunter Drive, Payson, AZ
Price
$ 699,000
Property Attributes
- ID#93774
- TypeSingle Family
- Listing Status Active
- CountyGILA
- CityPayson
- AreaPayson Southeast
- NeighborhoodElk Ridge Sub
- Zip85541
- Style
- Year Built2001
- Taxes$ 4098
- Price$ 699,000
- Bedrooms4
- Full Bathrooms3
- Half Bathrooms0
- Sqr Footage2812
- Lot Size0.2 Acres
Data Source:
Central Arizona MLS (CAZBR)
Property Description
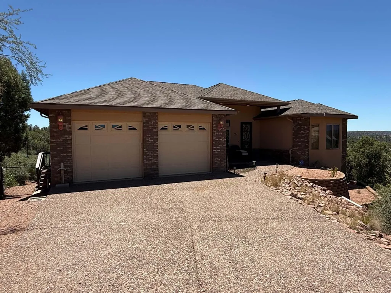
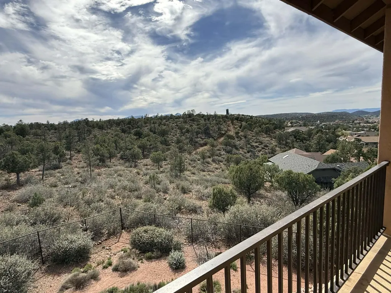
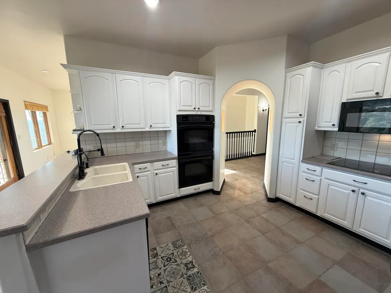
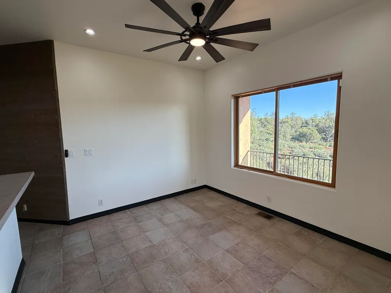
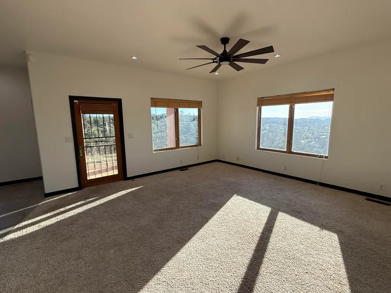
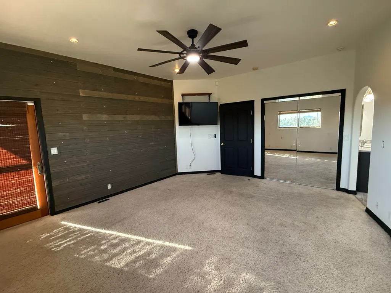
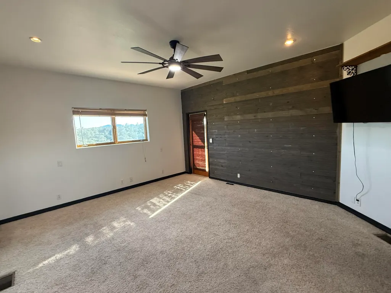
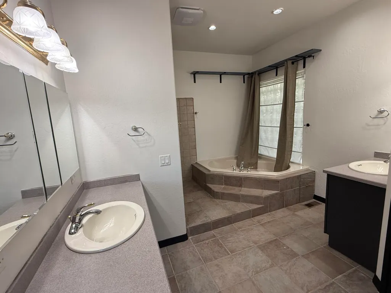
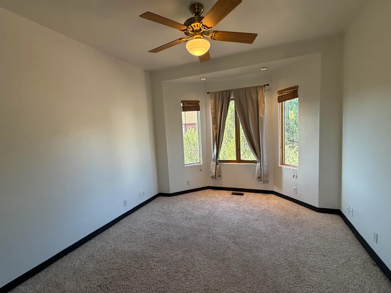
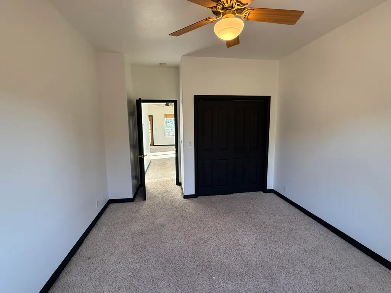
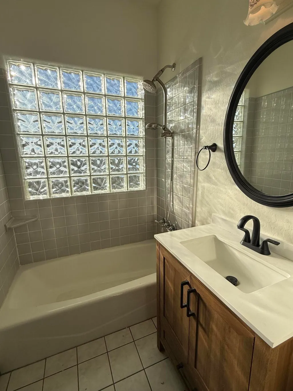
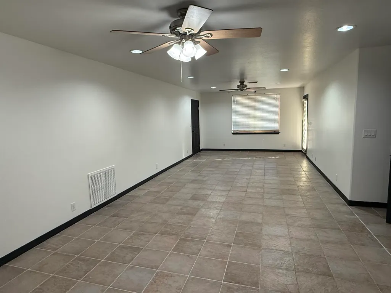
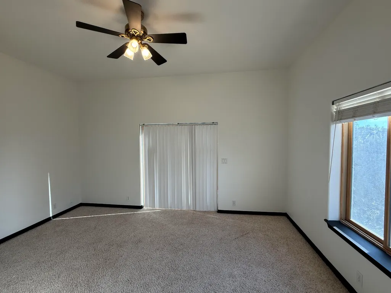
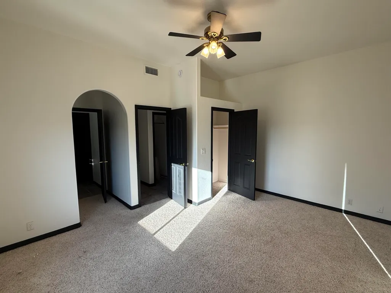
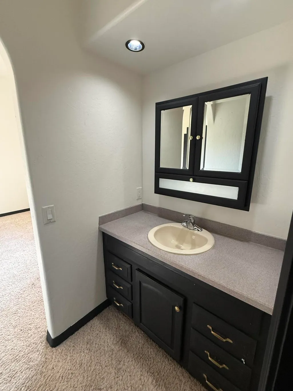
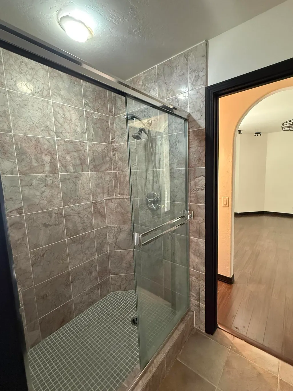
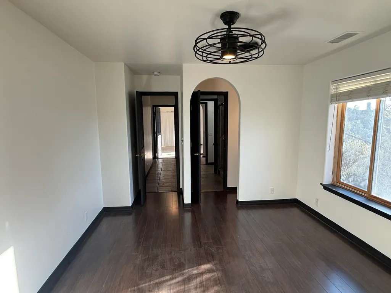
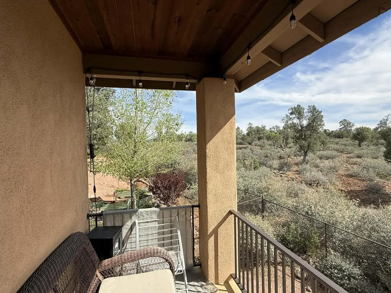
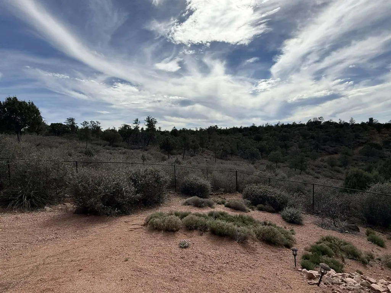
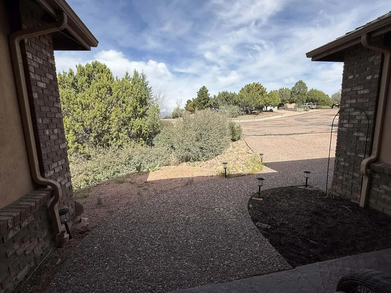
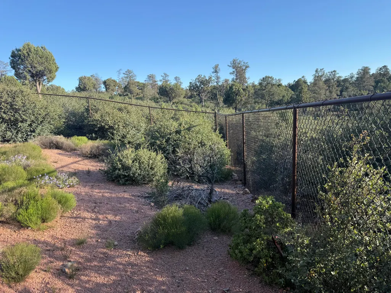
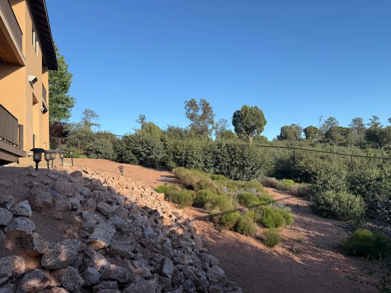
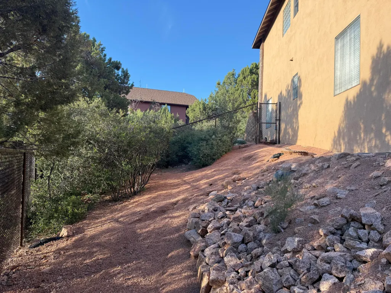
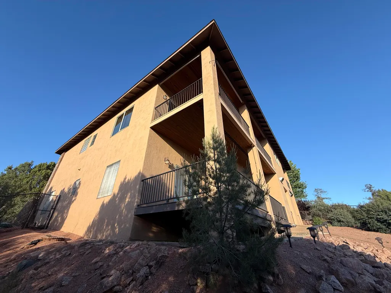
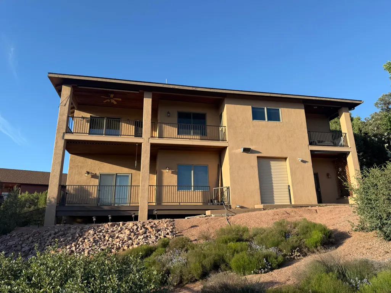
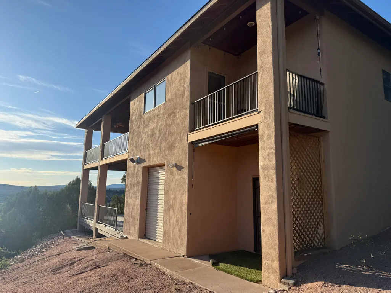
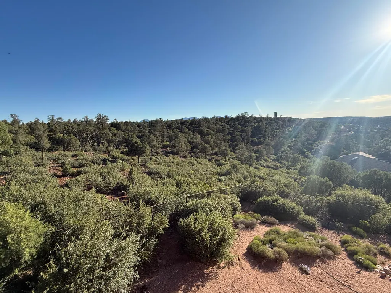
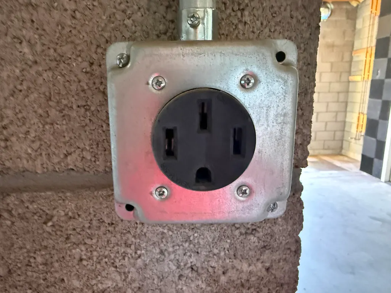
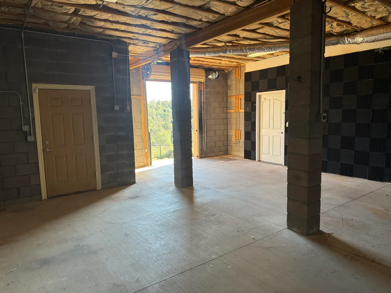
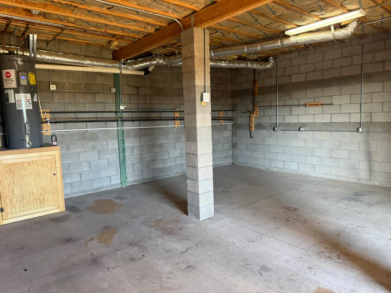
Partial seller financing for qualified buyer! Welcome Home to Panoramic Mountain Views in the Cool Pines of Payson! Located in the sought-after Elk Ridge subdivision, 601 E Hunter Dr is a spacious 2,812 sq. ft. split-level home built in 2001 that blends comfort with breathtaking mountain scenery. This meticulously maintained 4-bedroom, 3-bathroom residence offers unobstructed vistas of the Mazatzal Mountains from nearly every room. The main level features an open-concept layout with vaulted ceilings, a cozy living room, and a gourmet kitchen equipped with double wall ovens, a glass electric cooktop, and a breakfast bar. The primary suite is a private retreat on the main floor, boasting a walk-in closet, split sinks, a jetted tub, and its own private covered deck. A front sitting room provides the perfect space for a home office or library. The lower level is designed for entertainment or multi-generational living, featuring a large family room and two additional guest bedrooms with Jack and Jill bath access. Step outside to a large, fenced yard that borders undeveloped land, offering ultimate privacy. Space for Toys: Includes a 2-car attached garage plus a 700 sq. ft. ''toy garage'' workshop area with a roll up door in the backyard. Outdoor Living: Two levels of covered decking to enjoy the cooler summer temperatures and scenic beauty. Modern Comforts: Dual pane windows, reverse osmosis system, balcony sun shades, and a split floor plan. Prime Location: Situated on an elbow lot in the heart of Payson, close to town amenities while maintaining a quiet, rural feel. HOME WARRANTY INCLUDED!
| Price History | |
|---|---|
| 4/8/2026 | Listed $699,000 |
| 7/7/2026 | 3$680,000 |
General Features
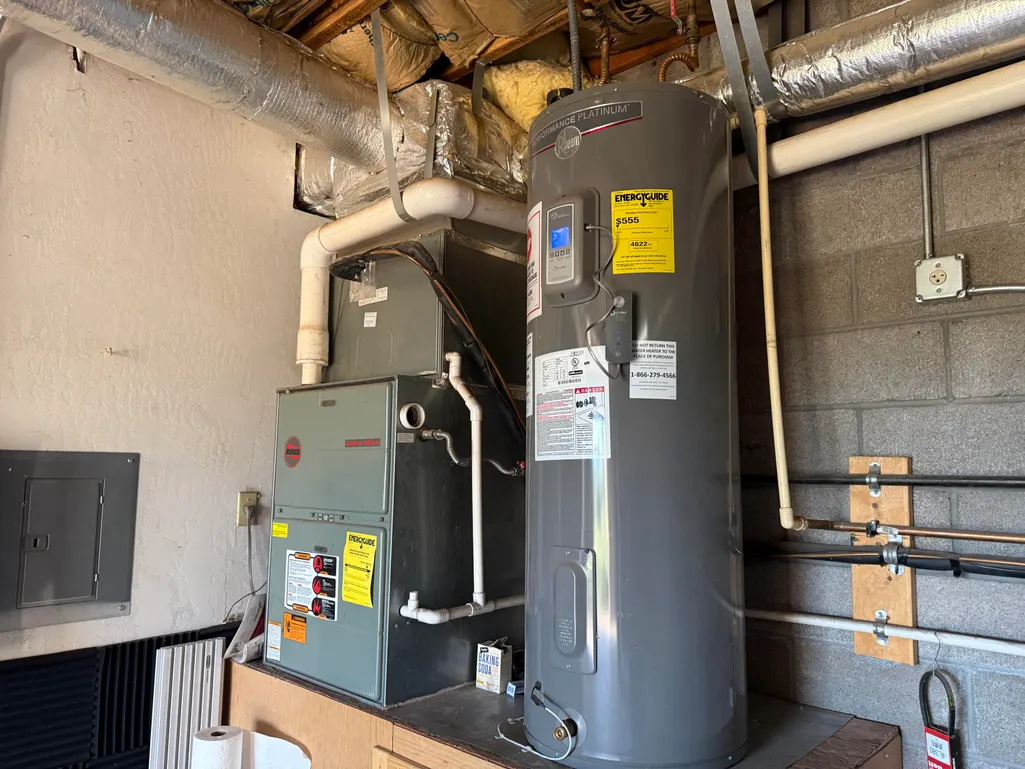
| Heating | Electric |
|---|---|
| Cooling | Ceiling Fan(s),Central Air |
| Possession | Close Of Escrow |
| Roof | Asphalt Shingle |
| Zoning | Residential |
| HOA Fee | 36.0 |
| Garage Spaces | 2.0 |
| Patio/Porch Features | Covered Porch,Covered Deck,Porch,Deck,Covered Patio |
| Security Features | Smoke Detector(s),Security System |
| Construction Materials | Stucco,Block,Wood Frame |
| Year Built | 2001 |
| View | Trees/Woods,Panoramic |
| Levels | Multi/Split,Two |
| Property Subtype | Site Built |
| Tax Year | 2025 |
| Parcel Number | 304-57-036 |
| Assoc Fee Paid Per | Annually |
| County | Gila |
| New Construction | No |
| Property Type | Residential |
| HOA | Yes |
| Attached Garage | Yes |
| Subdivision Name | Elk Ridge Sub |
| Other Structures | Storage |
| Full Baths | 2 |
| Status | Active |
| Directions | From Hwy 87 North go R (East) on Phoenix St. Go through the stop sign and up the hill. Turn R on Elk Ridge Dr,home on the R as the street curves to the L. |
| City | Payson |
| MLS Area | Payson Southeast |
| Lot Size Units | Acres |
| Lot Size Square Feet | 8712.0 |
| Carport Spaces | 0.0 |
| Carport Y/N | No |
| Land Lease Y/N | No |
| Tax Annual Amount | 4098.46 |
| Home Warranty Y/N | No |
| Lease Renewal Y/N | No |
| MLS Area Minor | Payson Southeast |
| Additional Parcels Y/N | No |
| Concessions | Call Listing Agent |
| Lease Considered Y/N | No |
| Rent Control Y/N | No |
| Builder Name | Canyon Rim Construction |
| Standard Status | Active |
| MobileHomeRemainsYN | No |
| Legal Description | Section: 10 Township: 10N Range: 10E Lot 36 Of Elk Ridge Of Plat 675Se1/4 Nw1/4 Sec 10 T10n R10e = 0.20 Ac (Out Of 304-19-308C) |
| Senior Community | None |
| Public Remarks | Partial seller financing for qualified buyer! Welcome Home to Panoramic Mountain Views in the Cool Pines of Payson! Located in the sought-after Elk Ridge subdivision,601 E Hunter Dr is a spacious 2,8 |
Interior Features
| Interior Amenities | Entrance Foyer,Vaulted Ceiling(s),Primary Downstairs,Jetted Tub |
|---|---|
| Basement | Walk-Out Access |
| Flooring | Carpet,Laminate,Tile,Wood |
| Basement (Y/N) | No |
| Air Conditioning Y/N | Yes |
| Heating Y/N | Yes |
| Window Features | Double Pane Windows |
| Fireplace Y/N | No |
| 3/4 Baths | 1 |
| Laundry Features | Utility Room,Upper Level |
| Total Bedrooms | 4 |
| Total Baths | 3 |
| Dishwasher | True |
| Refrigerator | True |
Exterior Features
| Fencing | Chain Link |
|---|---|
| Parking Features | Garage,Garage Door Opener,Attached |
| Lot Features | Cul-De-Sac,Landscaped,Borders Undvlpd Land,Hill Top |
| Water Source | In Payson City Limits |
| Lot Size Area | 0.2 |
| Spa | No |
| Building Area Total | 2812.0 |
| Lot Dimensions | 85x70x90x80x36 |
| Lot Size Acres | 0.2 |
| Waterfront Y/N | No |
| Road Frontage Type | Blacktop Street |
| Crops Included Y/N | No |
| Horse Y/N | No |
| Irrigation Water Rights Y/N | No |
Amenities
- Foreclosure
- Views
- Short Sale
- New Construction
- Adult 55+
- Lease To Own
- No HOA Fees
- Furnished
- Primary On Main
- Air Conditioning
- Seller Finance
- Green
- Fixer Upper
- Horse
- Golf
- Fireplace
- Deck
- Garage
- Basement
- Pool
Property vs Single Family Average in 85541
Price
Taxes
Year Built


 © 2026 Arizona Regional Multiple Listing Service, Inc. All rights reserved. All information should be verified by the recipient and none is guaranteed as accurate by ARMLS. Information deemed to be reliable but not guaranteed. Listing broker has attempted to offer accurate data, but buyers are advised to confirm all items. Only IDX residential listings are displayed on this site. The information being provided is for consumers' personal, non-commercial use and may not be used for any purpose
 The data relating to real estate listings on this website comes in part from the Internet Data Exchange (IDX) program of Multiple Listing Service of Southern Arizona. IDX information is provided exclusively for consumers' personal, non-commercial use and may not be used for any purpose other than to identify prospective properties consumers may be interested in purchasing. Listings provided by brokerages other than Arizona are identified with the MLSSAZ IDX Logo. All Information Is Deemed Reliable
 All information deemed reliable, but not guaranteed.Listing data provided & copyrighted © by (PAAR) Prescott Area Association of REALTORS®
 The information being provided by Western Arizona Realtor Data Exchange is for the consumer's personal, non-commercial use and may not be used for any purpose other than to identify prospective properties consumer may be interested in purchasing. Any information relating to real estate for sale referenced on this web site comes from the Internet Data Exchange (IDX) program of the Western Arizona Realtor Data Exchange. Arizona is not a Multiple Listing Service (MLS), nor does it offer MLS access.
 The data relating to real estate for sale on this web site comes in part from the Internet Data Exchange(IDX) of the Sedona Verde Valley Multiple Listing Service.
Real estate listings held by brokerage firms other than this firm are marked with the IDX logo and detailed information about them includes the name of the listing brokers.
Information provided is deemed reliable but not guaranteed. All properties are subject to prior sale, change or withdrawal. The information being provided is for
The data relating to real estate for sale on this web site comes in part from the Internet Data Exchange(IDX) of the Sedona Verde Valley Multiple Listing Service.
Real estate listings held by brokerage firms other than this firm are marked with the IDX logo and detailed information about them includes the name of the listing brokers.
Information provided is deemed reliable but not guaranteed. All properties are subject to prior sale, change or withdrawal. The information being provided is for

 Northern Arizona Association of REALTORS® All information deemed reliable but not guaranteed. All properties are subject to prior sale, change or withdrawal. Neither listing broker(s) or information provider(s) shall be responsible for any typographical errors, misinformation, misprints and shall be held totally harmless. Listing(s) information is provided for consumer's personal, non-commercial use and may not be used for any purpose other than to identify prospective properties consumers may


 © BRIGHT, All Rights Reserved
