
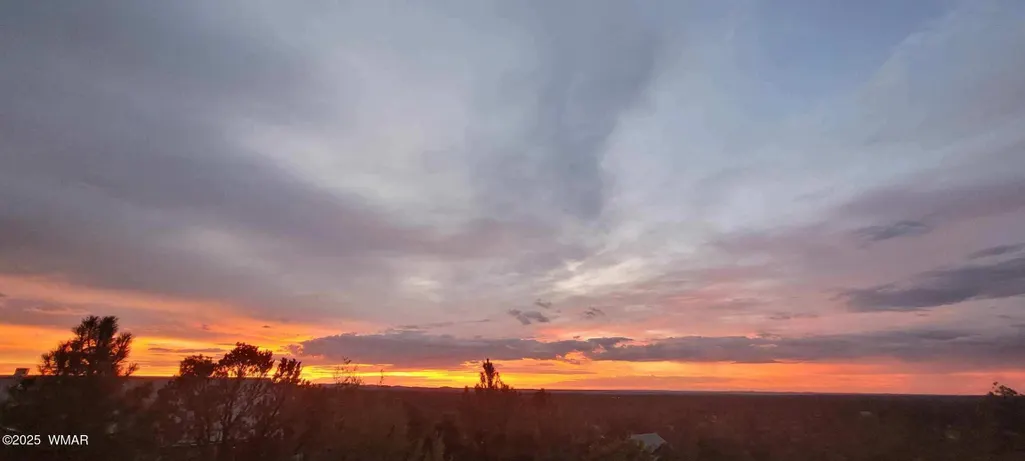
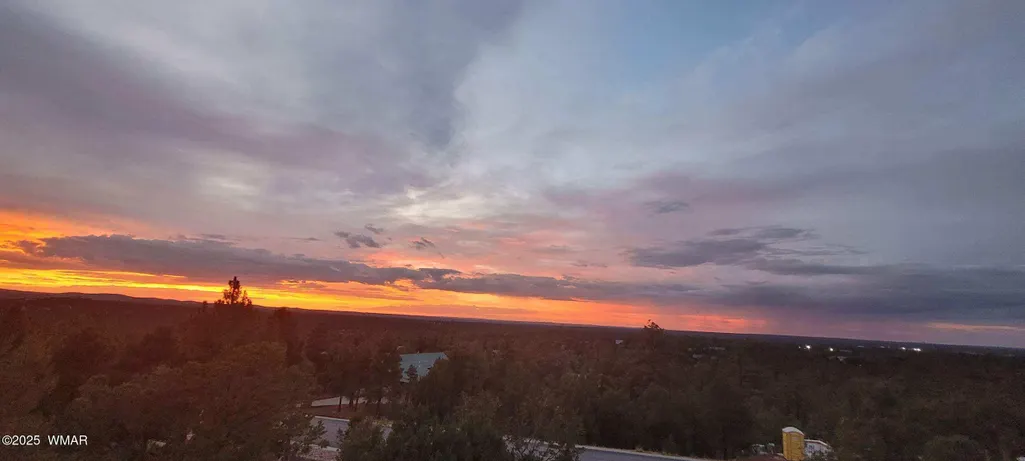
Views








Address
1581 W Snow Creek Trail, Show Low, AZ
Price
$ 1,245,500
Property Attributes
- ID#259952
- TypeSingle Family
- Listing Status Pending - Take Backup
- CountyNavajo
- CityShow Low
- AreaShow Low
- NeighborhoodSnow Creek
- Zip85901
- StyleSite Built
- Year Built2018
- Taxes$ 3848
- Price$ 1,245,500
- Bedrooms5
- Full Bathrooms3
- Half Bathrooms0
- Sqr Footage2902
- Lot Size0.59 Acres
Data Source:
White Mountain AOR (WMAR)
Property Description
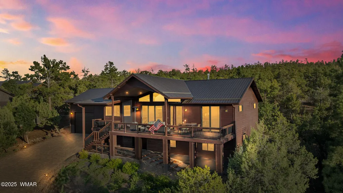
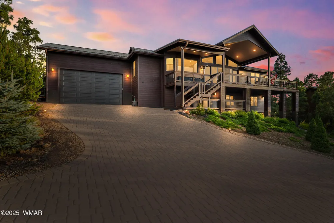
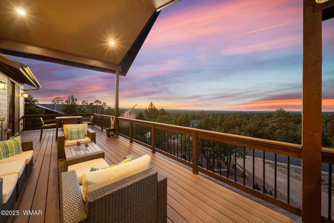
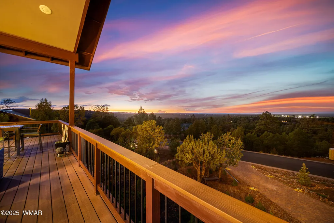
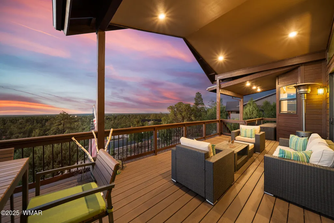
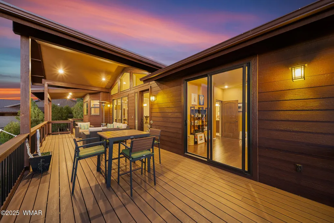
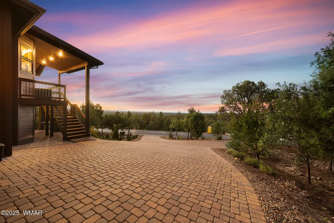
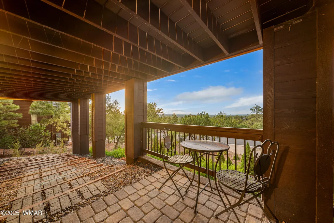
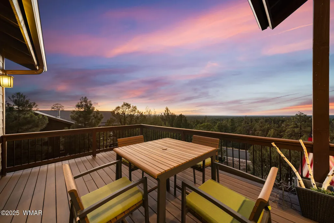
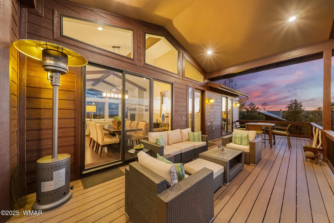
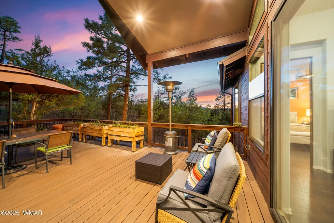
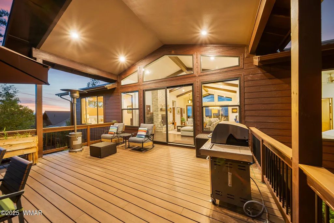
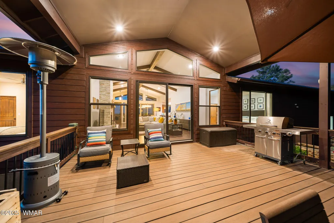
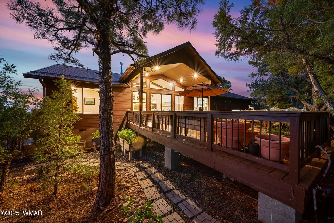
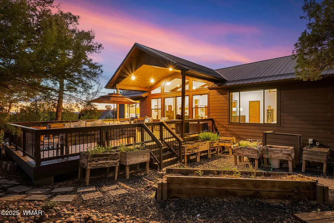
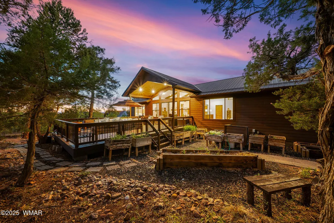
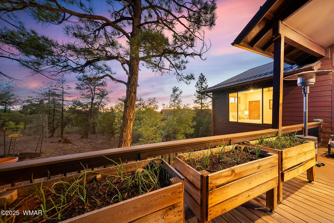
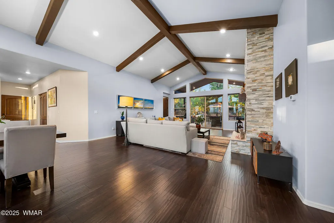
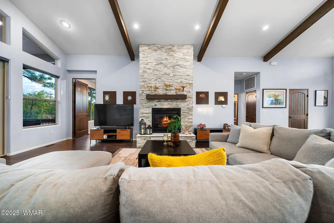
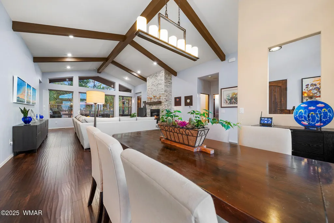
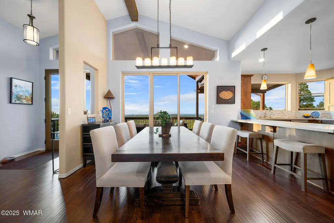
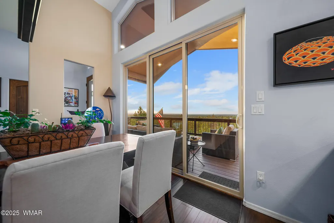
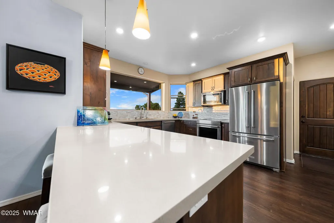
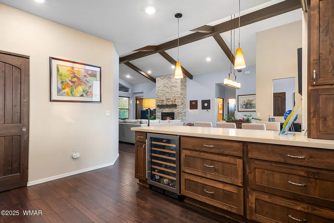
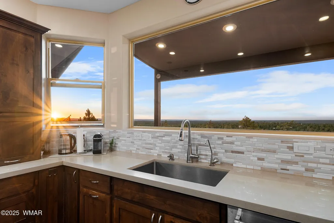
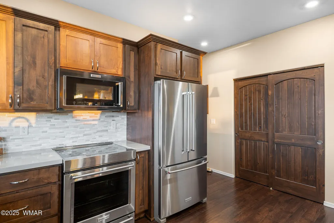
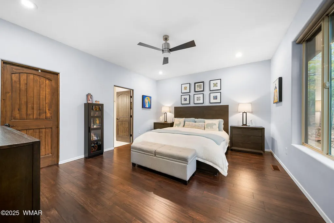
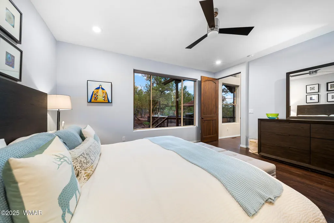
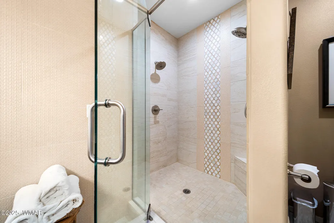
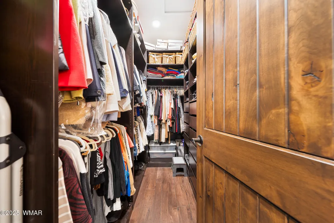
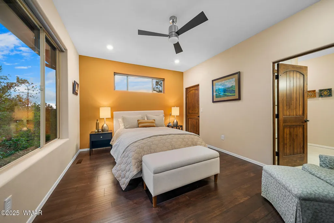
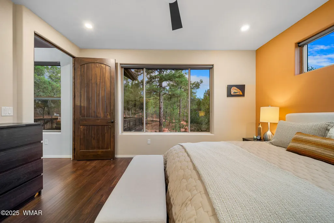
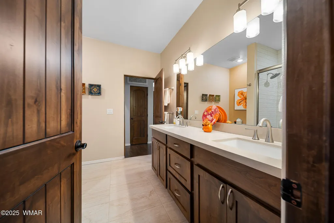
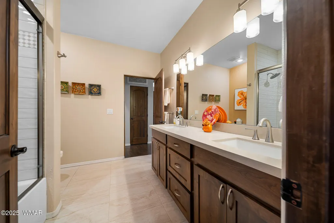
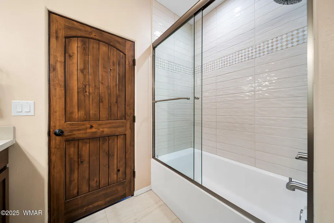
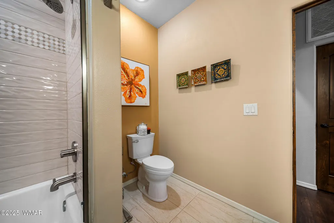
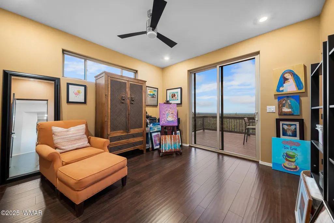
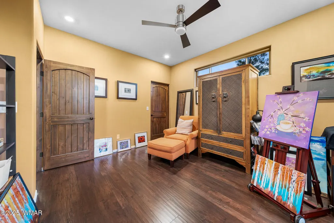
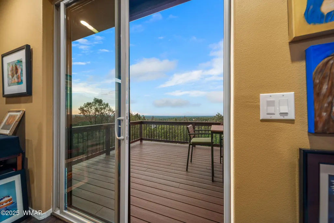
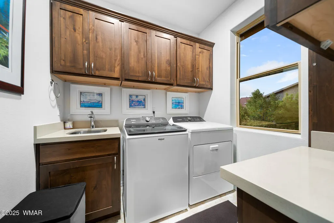
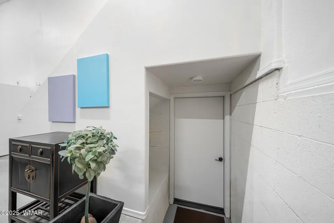
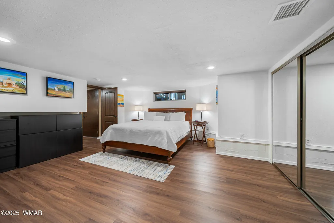
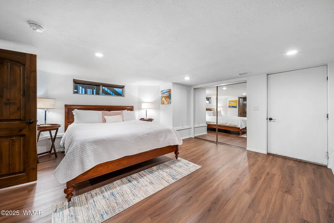
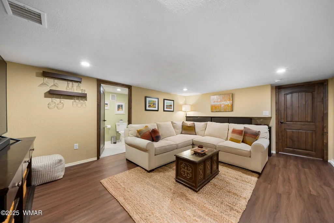
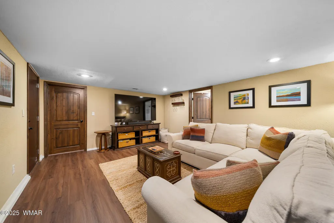
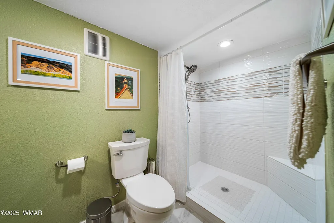
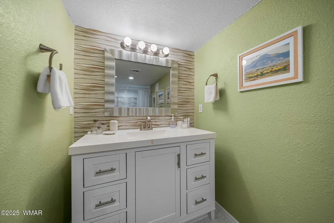
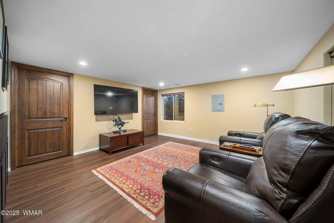
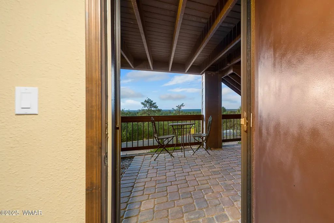
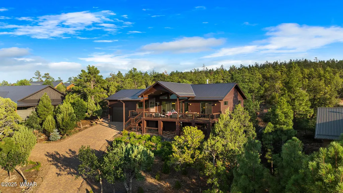
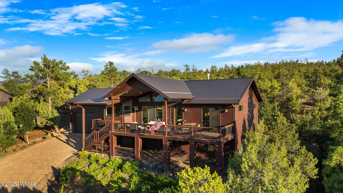
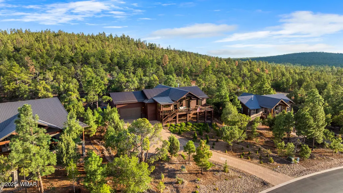
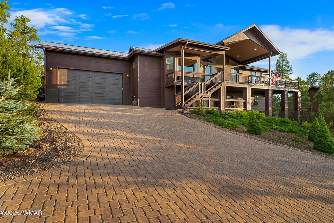
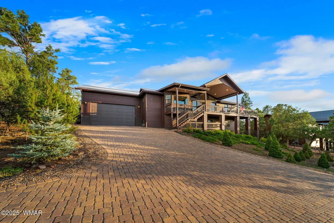
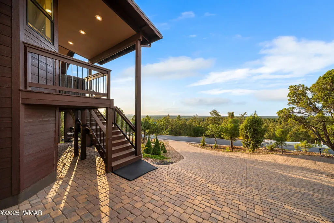
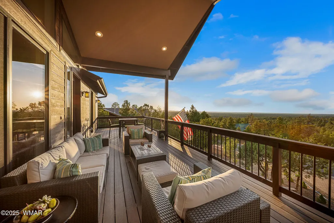
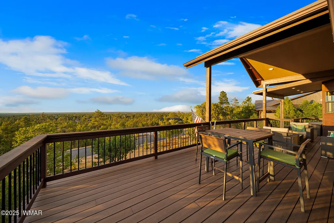
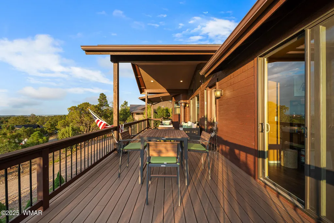
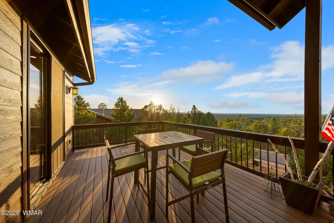
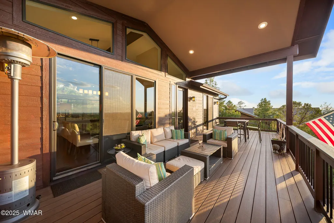
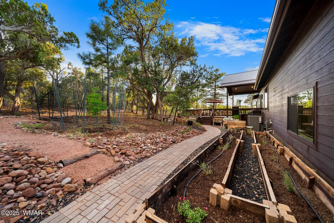
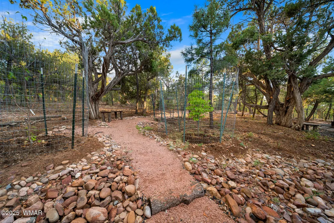
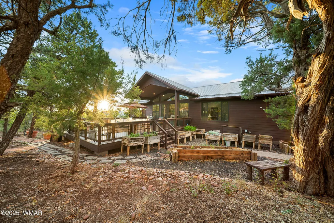
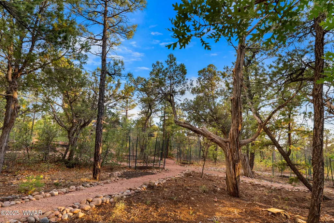
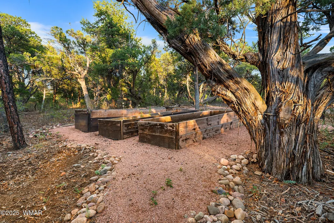
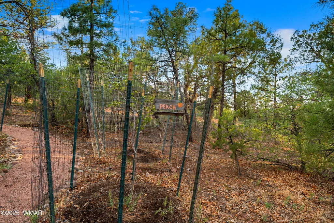
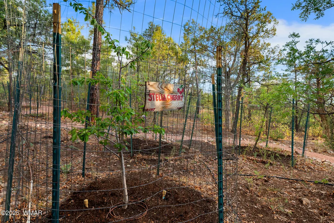
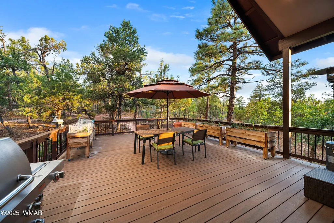
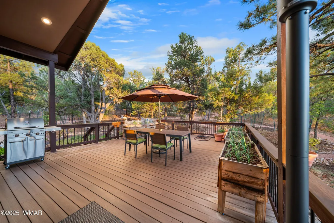
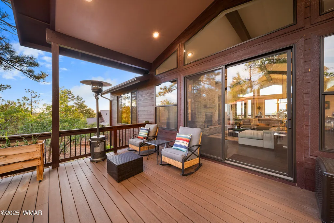
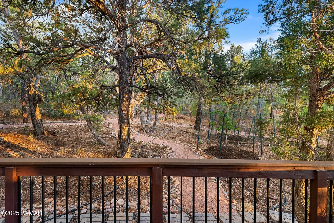
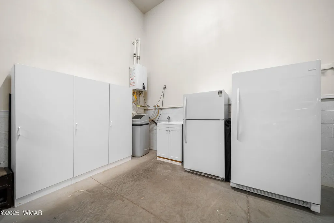
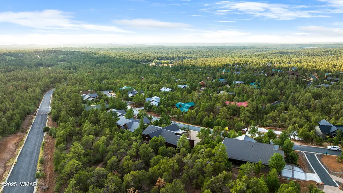
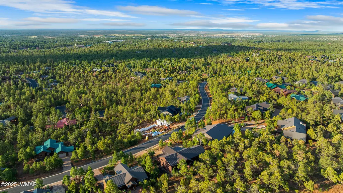
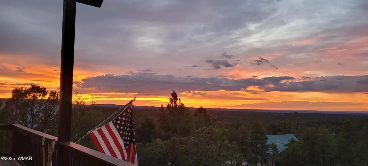
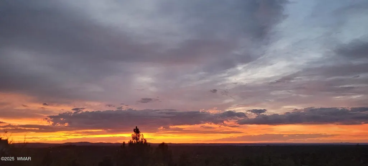
Unrivaled Views & Elegant Living in Snow Creek's Most Coveted Home.... Welcome to one of the most spectacular homes in the highly sought-after Snow Creek, a prestigious gated community nestled above Show low's finest amenities--just minutes from shopping, scenic trails, top-rated restaurants, a library, and the aquatic center. This exceptional FULLY FURNISHED home with attached Guest Suite offers unobstructed panoramic views stretching over 30 miles on a clear day, encompassing treetops, and dramatic sunrises and sunsets. Perched high above street level, the property provides a rare combination of expansive vistas and ultimate privacy. The main home is masterfully designed with oversized windows throughout, including grand trapezoid glass accents and an abundance of natural light A spacious custom 689 sq. ft. front deck was intentionally built with an open-air section to maximize stargazing and sky views. Sliding glass doors in both the dining area and the front bedroom offer direct access to this elevated retreat. The 600 sq. ft. rear deck which 400 sq ft is uncovered and is perfect for quiet moments or entertaining guests with stunning scenery all around. A fully integrated "Attached GUEST SUITE" with approximately 950 sq. ft. is located below the main home and features two generous bedrooms, a full bathroom, a spacious living area, additional storage, and its own private paver patio with sweeping long-range views. The guest suite is seamlessly connected to the home's upgraded central heating and cooling systems, ensuring comfort year-round. Inside the main home, the oversized kitchen boasts premium KitchenAid appliances, including an electric induction stove, convection microwave/oven, dishwasher, refrigerator, and a dedicated wine fridge. For culinary purists, a gas stub is also available. Quartz countertops, a 7-stage reverse osmosis water filtration system, and a tankless water heater with softener elevate the home's efficiency and luxury. The primary bathroom is a designer's dream with dual sinks, a custom tiled shower with two shower heads, and rich finishes. A separate Jack and Jill bathroom includes a bathtub with a glass enclosure and designer tile surround. Closets are custom-built, and the utility room is outfitted with a sink and smart design. Additional features include: " Oversized garage (276 sq. ft. larger than standard) with a 9-ft door, a sink, three white storage cabinets, and dual-tier steel shelving. BRAND NEW KITCHEN AID DISHWASHER. " Expansive paver driveway with ample guest parking. " 13 fenced fruit trees, raised garden beds, and private walking trails with benches on your own property. " Gas lines on both decks for easy BBQ installation. " Enclosed garbage receptacle, designer landscaping, and mature trees for low-maintenance beauty. " Custom walkways, enhanced water pressure system, and a quiet sense of retreat throughout. From peaceful mornings to golden sunsets, this home offers an experience like no other. Whether you're entertaining guests, relaxing in nature, or simply enjoying the ever-changing skyline, this residence brings together the very best of luxury, privacy, and breathtaking natural beauty.
| Price History | |
|---|---|
| 3/13/2026 | Listed $1,245,500 |
General Features
| Heating | Natural Gas,Forced Air |
|---|---|
| Cooling | Central Air |
| Utilities | Cable Connected,Natural Gas Connected,Sewer Available,Navopache,Telephone,Metered Water Provider,Electricity Connected,Water Connected |
| Possession | Close Of Escrow |
| Roof | Metal,Pitched |
| HOA Fee | 800 |
| Patio/Porch Features | Covered Deck,Deck |
| Security Features | Smoke Detector(s) |
| Construction Materials | Wood Frame |
| Year Built | 2018 |
| View | Panoramic View |
| Township | 10N |
| Levels | Multi/Split |
| Property Subtype | Site Built |
| Parcel Number | 210-68-199 |
| Community Features | Gated Community |
| Additional Parcels Description | No |
| Assoc Fee Paid Per | Annually |
| County | Navajo |
| Property Type | Residential |
| HOA | true |
| Attached Garage | false |
| Subdivision Name | Snow Creek |
| Garage Y/N | true |
| Building Features | Basement,Foyer/Entry,Great Room,Potential Bedroom,Separate Quarters,Study/Den |
| Other Structures | Guest House |
| Status | Pending - Take Backup |
| Directions | Hwy 60 to Summit Trail thru the entrance of Snow Creek, first right and the home will be on the right. |
| City | Show Low |
| Association Name | Yes |
| High School District | Show Low |
| Zoning Description | RES |
| MLS Area | Show Low |
| Lot Size Units | Acres |
| Lot Size Square Feet | 25700.4 |
| Carport Y/N | false |
| Tax Annual Amount | 3848.58 |
| MLS Area Minor | Show Low |
| Builder Name | Snow Creek Builders |
| Standard Status | Active Under Contract |
| Ownership Type | No |
| Taxes | 2025 |
| Legal Description | Section 30,T10n,R22e Snow Creek #2, Lot 199 Per Plat 2017-02556 Revisions Poritons Of Snow Creek #2 For 2018 Roll |
| Sewer_co_Public_sp_Sewer | true |
Interior Features
| Interior Amenities | Vaulted Ceiling(s),Shower,Tub/Shower,Double Vanity,Full Bath,Pantry,Kitchen/Dining Room Combo,Breakfast Bar,Split Bedroom,Wine Storage |
|---|---|
| Flooring | Tile,Laminate |
| Fireplace Features | Living Room,Gas |
| Air Conditioning Y/N | true |
| Heating Y/N | true |
| Window Features | Double Pane Windows,Window Treatments |
| Fireplace Y/N | true |
| Laundry Features | Utility Room |
| Total Bedrooms | 5 |
| LivingAreaSource | Owner |
| Total Baths | 3 |
| Other_sp_Rooms_co_Great_sp_Room | true |
| Pantry | true |
| Heating-Forced Air | true |
| Heating-Natural Gas | true |
Exterior Features
| Exterior Amenities | Rain Gutters,Drip System |
|---|---|
| Fencing | Private |
| Parking Features | Parking Pad |
| Lot Features | Wire Fence,Wooded,Tall Pines On Lot,Landscaped |
| Lot Size Area | 0.59 |
| Foundation Details | Stemwall,Slab |
| Building Area Total | 2902 |
| Lot Size Acres | 0.59 |
| Road Surface Type | Street Paved |
| Road Responsibility | Private Maintained Road |
| Horse Y/N | false |
Amenities
- Foreclosure
- Views
- Short Sale
- New Construction
- Adult 55+
- Lease To Own
- No HOA Fees
- Furnished
- Primary On Main
- Air Conditioning
- Seller Finance
- Green
- Fixer Upper
- Horse
- Golf
- Fireplace
- Deck
- Garage
- Basement
- Pool
Property vs Single Family Average in 85901
Price
Taxes
Year Built


 © 2026 Arizona Regional Multiple Listing Service, Inc. All rights reserved. All information should be verified by the recipient and none is guaranteed as accurate by ARMLS. Information deemed to be reliable but not guaranteed. Listing broker has attempted to offer accurate data, but buyers are advised to confirm all items. Only IDX residential listings are displayed on this site. The information being provided is for consumers' personal, non-commercial use and may not be used for any purpose
 The data relating to real estate listings on this website comes in part from the Internet Data Exchange (IDX) program of Multiple Listing Service of Southern Arizona. IDX information is provided exclusively for consumers' personal, non-commercial use and may not be used for any purpose other than to identify prospective properties consumers may be interested in purchasing. Listings provided by brokerages other than Arizona are identified with the MLSSAZ IDX Logo. All Information Is Deemed Reliable
 All information deemed reliable, but not guaranteed.Listing data provided & copyrighted © by (PAAR) Prescott Area Association of REALTORS®
 The information being provided by Western Arizona Realtor Data Exchange is for the consumer's personal, non-commercial use and may not be used for any purpose other than to identify prospective properties consumer may be interested in purchasing. Any information relating to real estate for sale referenced on this web site comes from the Internet Data Exchange (IDX) program of the Western Arizona Realtor Data Exchange. Arizona is not a Multiple Listing Service (MLS), nor does it offer MLS access.
 The data relating to real estate for sale on this web site comes in part from the Internet Data Exchange(IDX) of the Sedona Verde Valley Multiple Listing Service.
Real estate listings held by brokerage firms other than this firm are marked with the IDX logo and detailed information about them includes the name of the listing brokers.
Information provided is deemed reliable but not guaranteed. All properties are subject to prior sale, change or withdrawal. The information being provided is for
The data relating to real estate for sale on this web site comes in part from the Internet Data Exchange(IDX) of the Sedona Verde Valley Multiple Listing Service.
Real estate listings held by brokerage firms other than this firm are marked with the IDX logo and detailed information about them includes the name of the listing brokers.
Information provided is deemed reliable but not guaranteed. All properties are subject to prior sale, change or withdrawal. The information being provided is for

 Northern Arizona Association of REALTORS® All information deemed reliable but not guaranteed. All properties are subject to prior sale, change or withdrawal. Neither listing broker(s) or information provider(s) shall be responsible for any typographical errors, misinformation, misprints and shall be held totally harmless. Listing(s) information is provided for consumer's personal, non-commercial use and may not be used for any purpose other than to identify prospective properties consumers may


 © BRIGHT, All Rights Reserved
